Capsule Studio™ is now live. Start your concept →
Western Australian Owned · Custom Modular Home Builder · Bespoke Steel-Framed Design Bespoke by design.

Custom modular homes.
Designed around you.

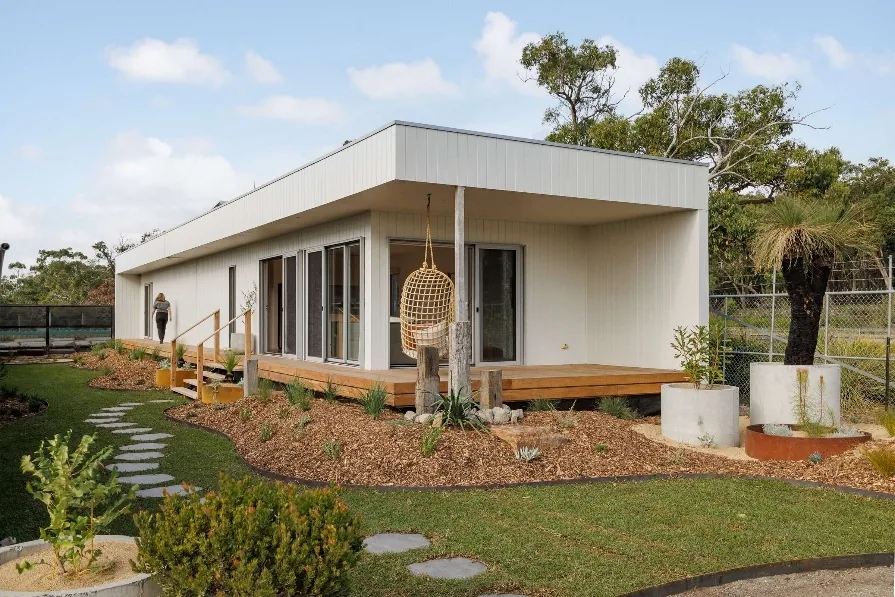
Capsule Builders is a registered Western Australian builder creating custom, steel-framed modular homes for Perth, regional and remote WA. Every home is designed around your land, lifestyle and budget, then manufactured off-site by the same experienced team.

Design your home. See an indicative price today. Use Capsule Studio™ to configure your home and watch your indicative budget update as you design.

Studios · Retreats · Family Homes · Commercial Buildings

designed around you
Yard space availableStart your build in 6 weeksGet in touch now
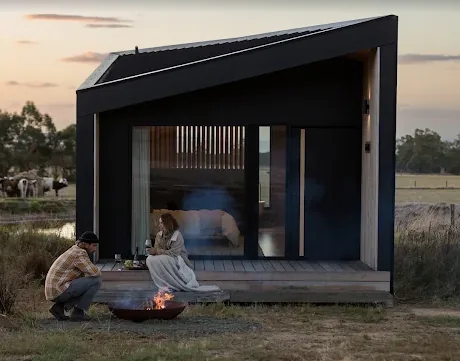
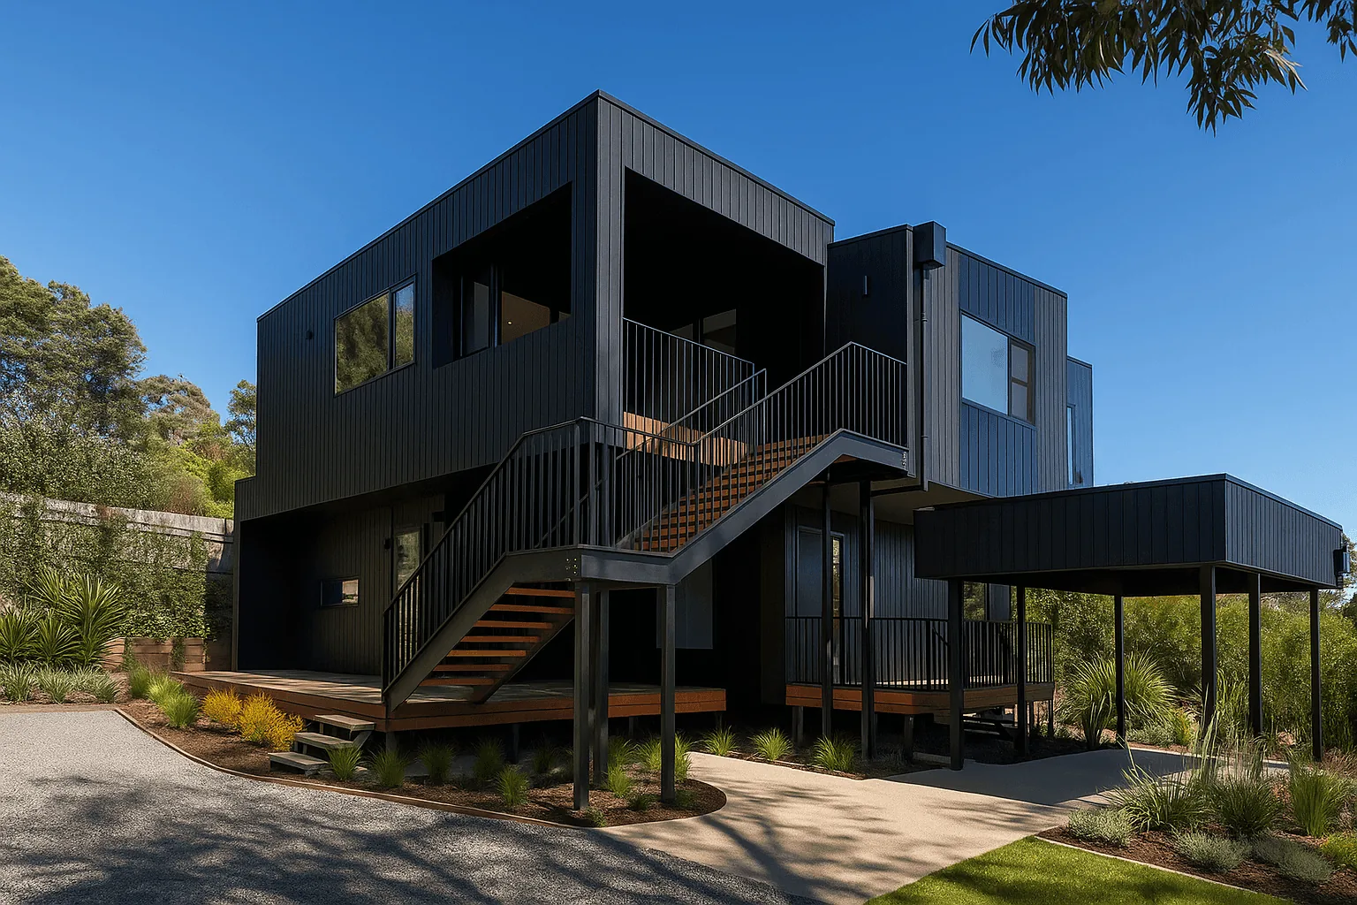
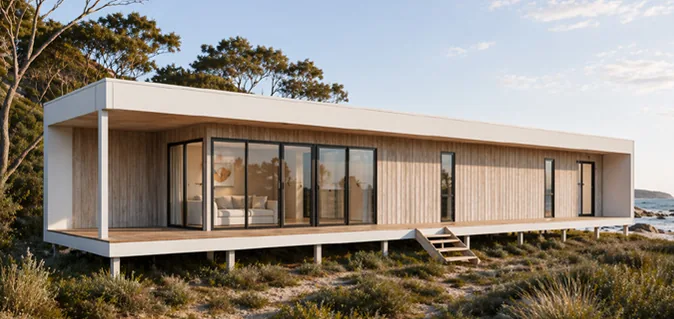
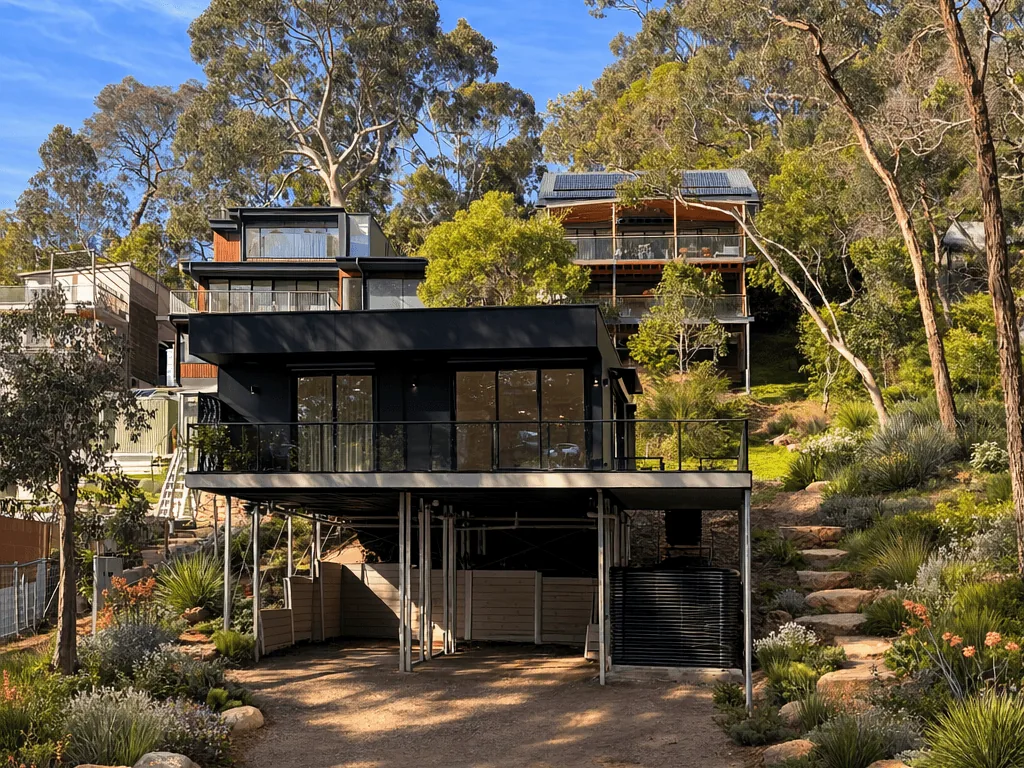
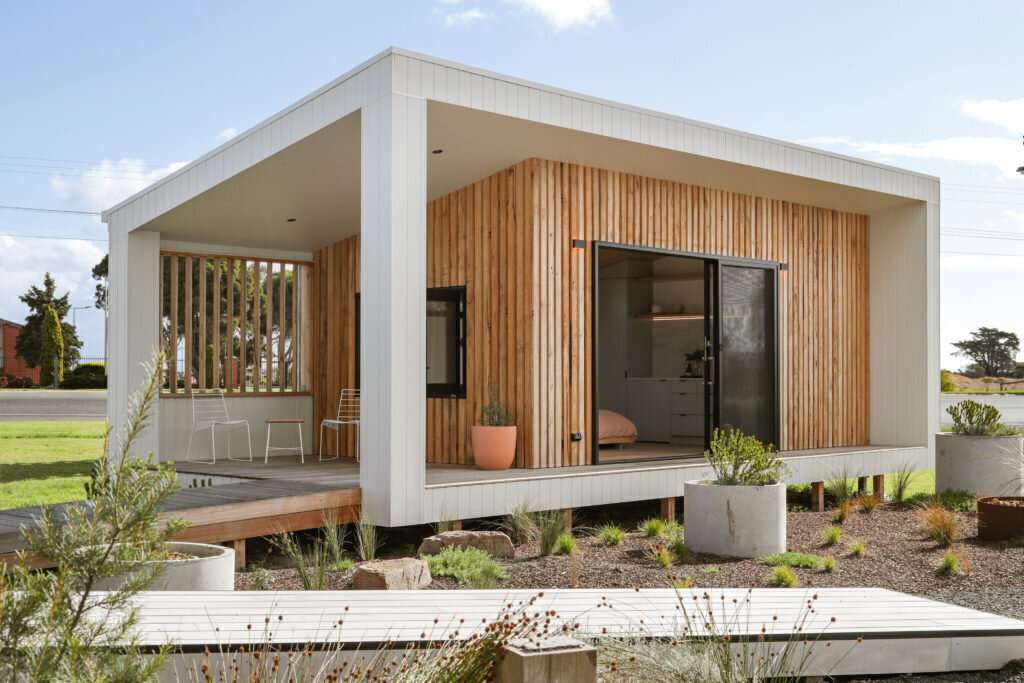
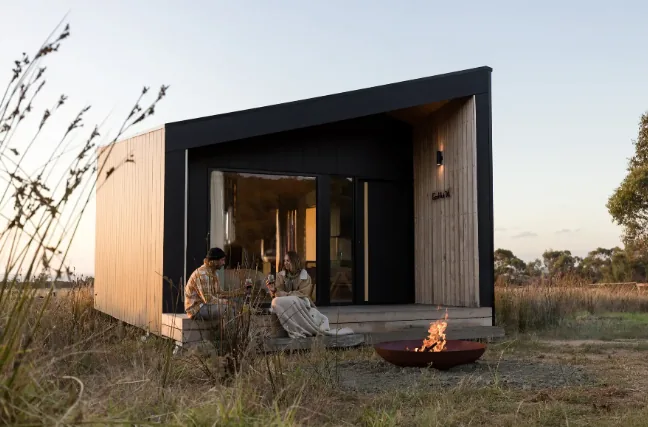
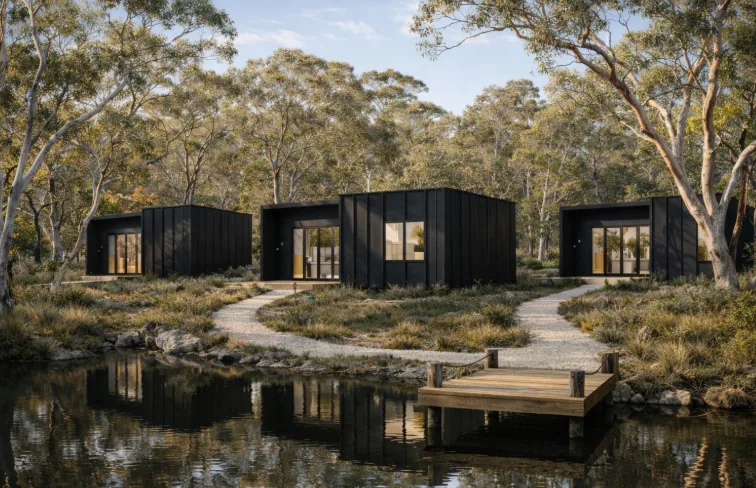
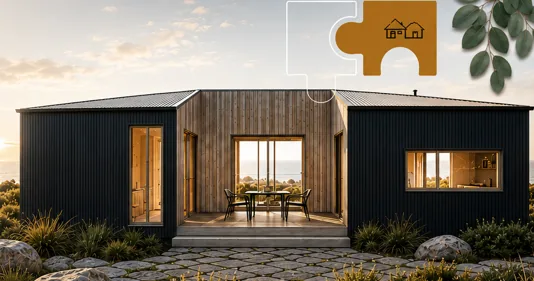
Capsule Builders modular home at dusk
Registered WA Builder BC105683
25+ Years’ Experience Modular construction specialists
Designed & Built in WA Steel-framed off-site construction
Across Western Australia Perth · Regional · Remote
Powered by Capsule Studio™

Capsule Studio™: Build Your Budget.

Capsule Studio™ gives initial enquiries a practical way to explore what may suit their site and start building an indicative budget. Enter your site, choose your collection, roof and cladding, then size your home and design your own layout by dragging capsules onto your modules. Review instant R-Code compliance and indicative costings as you go, then submit your concept to Capsule Builders so we can discuss, refine and evolve it with you. From there, bring your concept back to us to confirm and combine with specific site costs, and we'll provide you with a formal quote package.

01

Site details

Enter your location and site information.

02

Choose your style

Pick a collection, roof style and cladding — Urban, Coastal, Wilderness, Heritage, Retreat or Resort.

03

Size it

Choose your home size and external spaces.

04

Compliance check

Instant R-Code compliance review against your site.

05

Design your layout

Drag capsules onto your modules to design your own home layout.

06

Concept complete

Budget pricing and indicative transport costings.

07

Site quote meeting

We'll meet you on site — not just in a showroom — to confirm access and conditions, then turn your concept into an accurate, formal quote package.

Start Your Concept. Build Your Budget.

Let’s build your home budget!

Capsule Studio™ is our unique online design tool, developed to speed up the entire building process by reducing the time traditionally spent during the initial pre-construction stage. Enter your site, choose your collection, size your home, review preliminary R-Code compliance and watch your indicative budget develop as you go. Bring your completed concept back to Capsule Builders so we can confirm the design, include your specific site costs and prepare a formal quote package sooner.

Priced & ready to build

Signature Floor Plans
with Pricing.

A considered range of signature floor plans, each with indicative pricing — a mix of designs and specifications to help you get a feel for what suits you best. Every design is a strong starting point, and can be adjusted or combined to suit your site, lifestyle and budget — after all, it's your home.

Complete-home pricing: All pricing includes the complete house, including air conditioning to every habitable room, blinds or curtains, and floor coverings throughout.

Luxurious · Spacious · Guest-ready
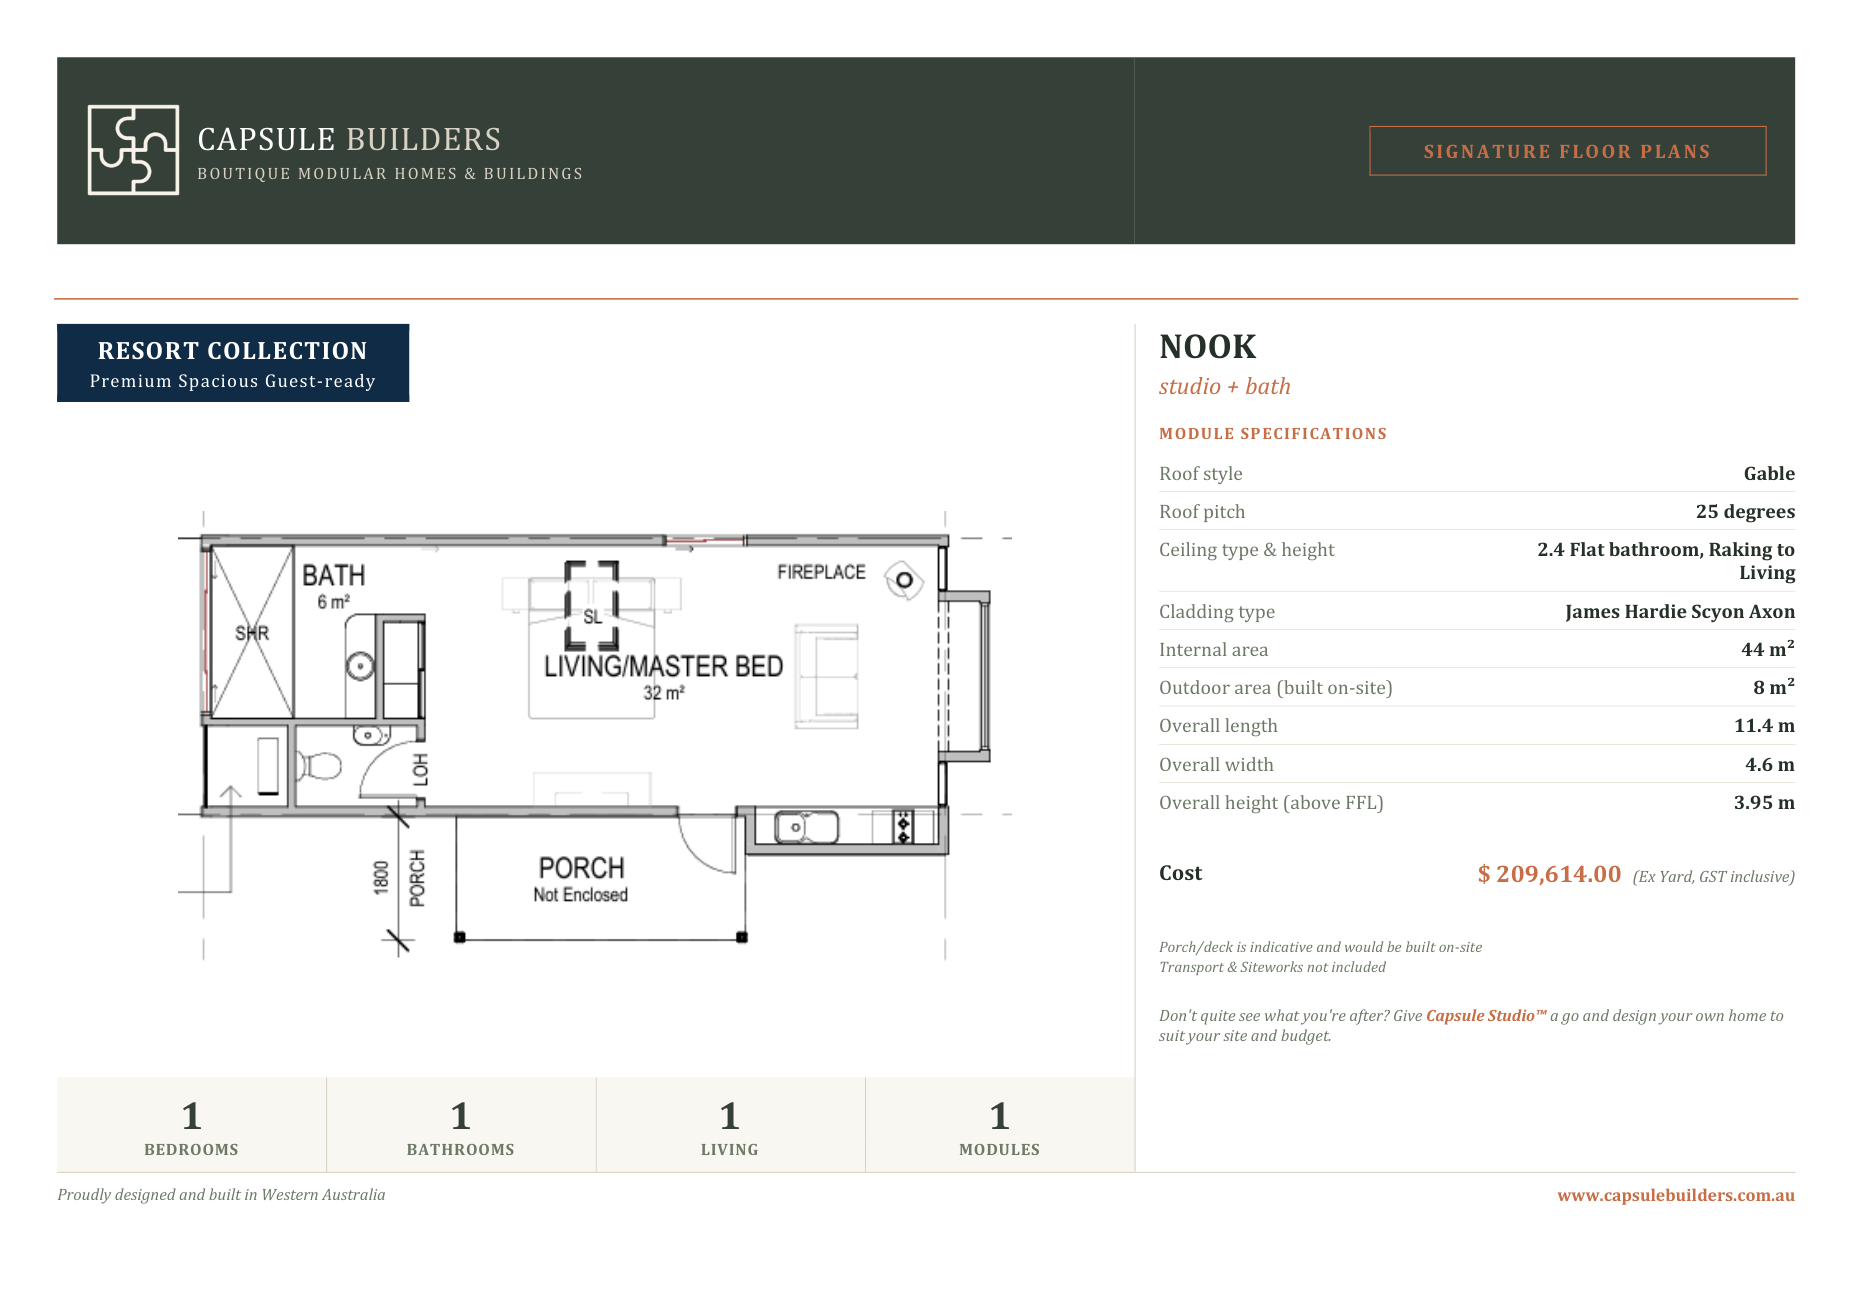
Nook floor plan flyer — Resort Collection
NookView full flyer → From$209,614
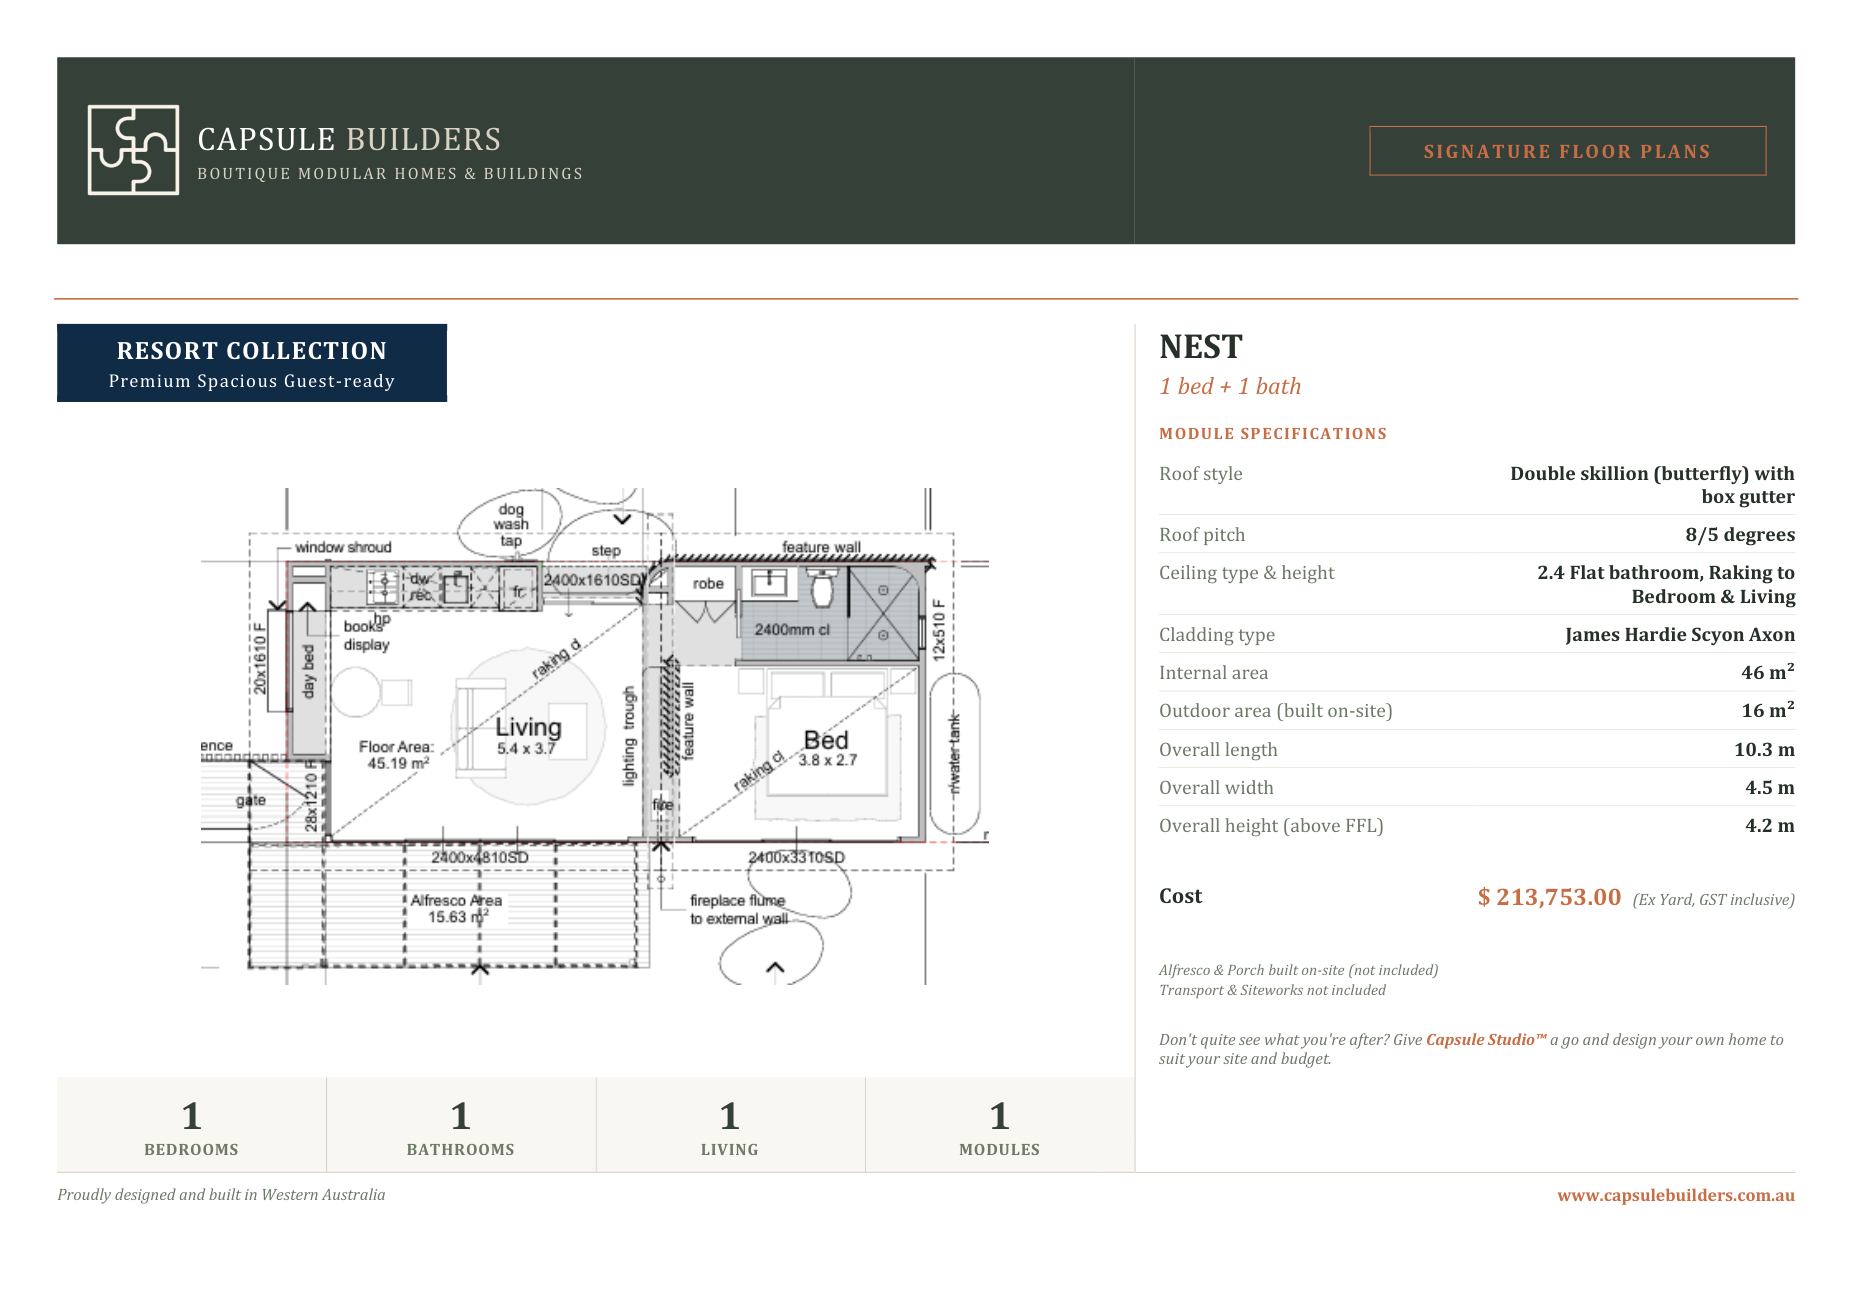
Nest floor plan flyer — Resort Collection
Nest 1x1View full flyer → From$213,753
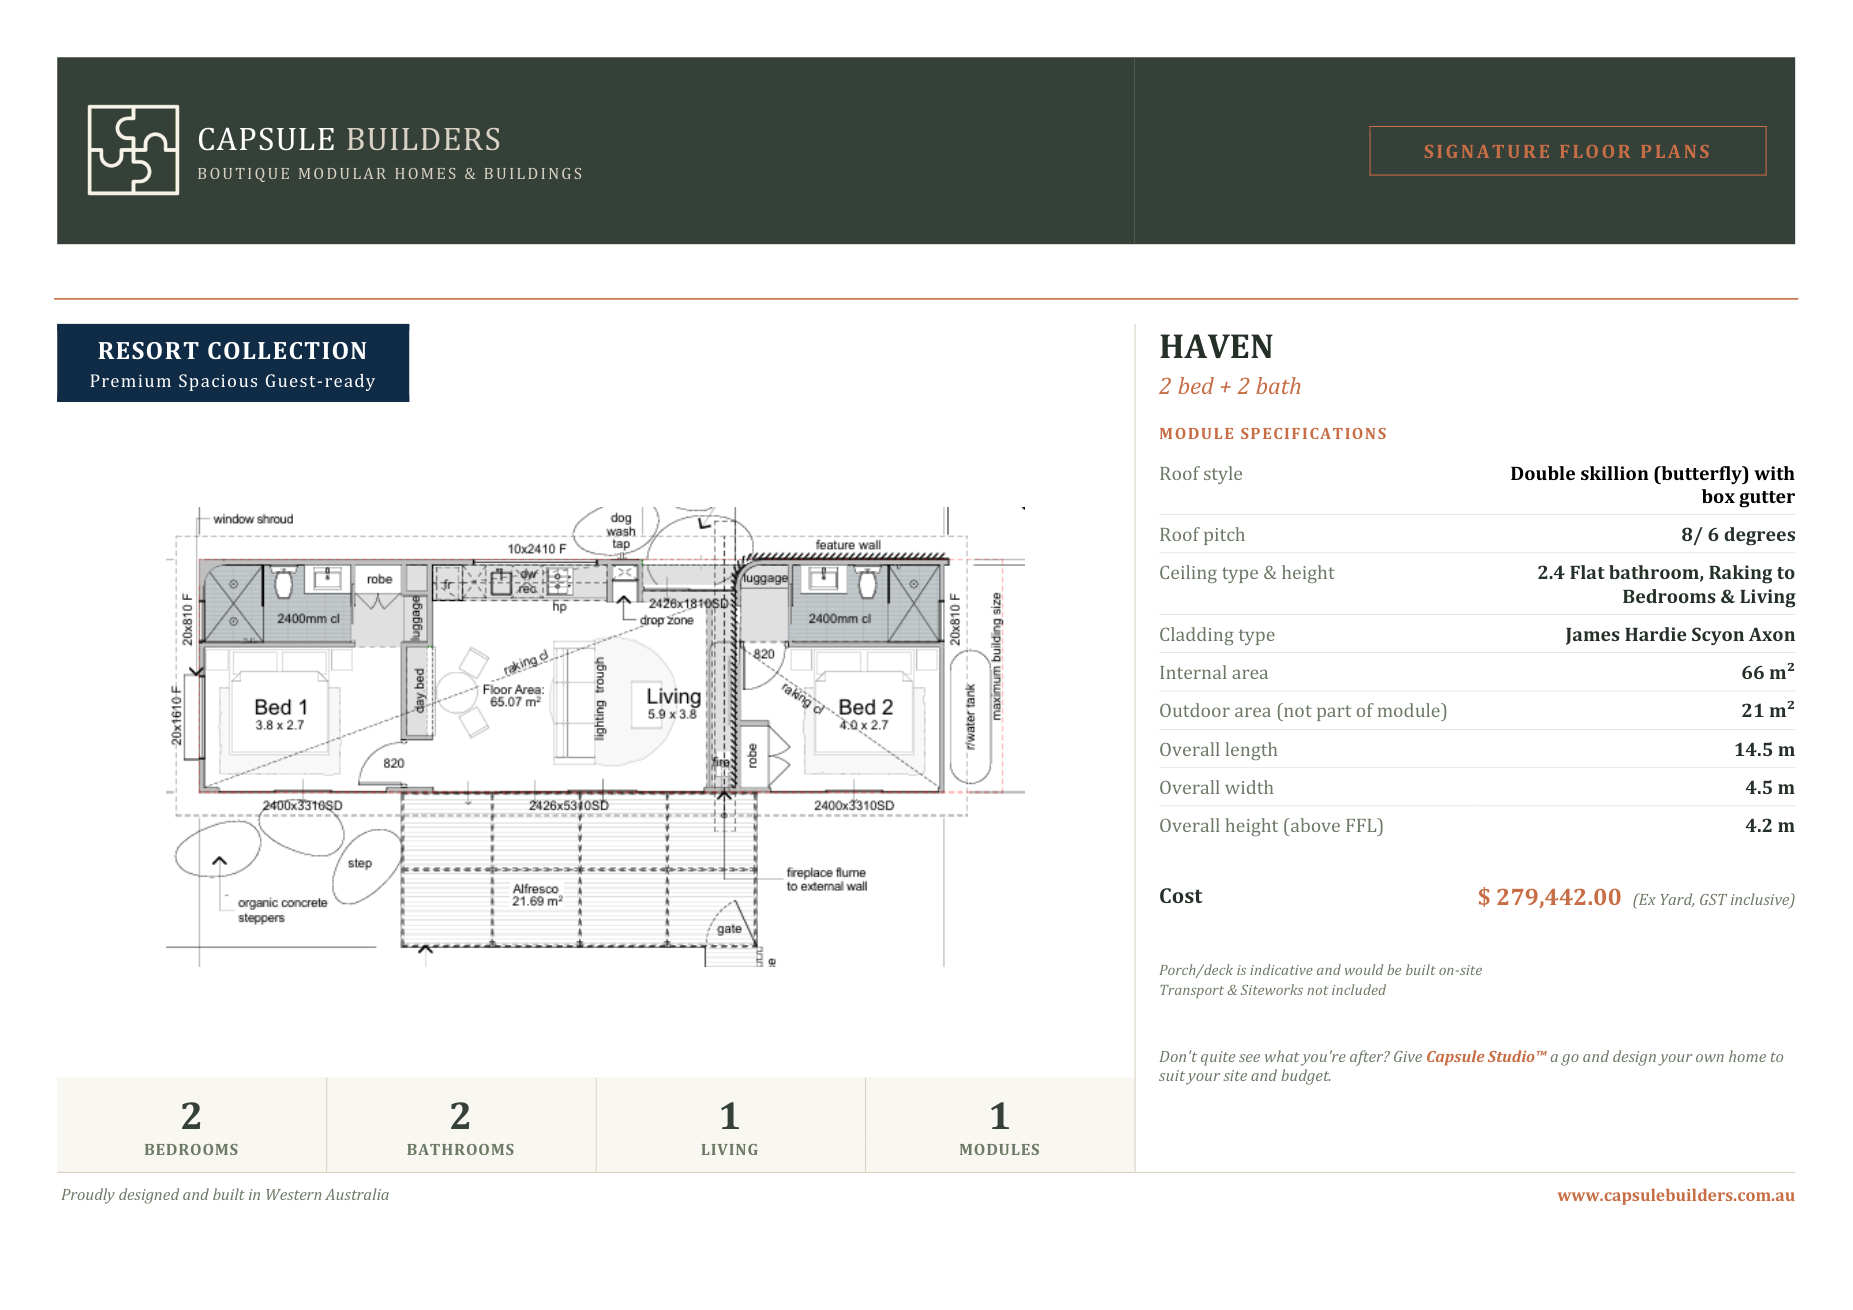
Haven floor plan flyer — Resort Collection
HavenView full flyer → From$279,442
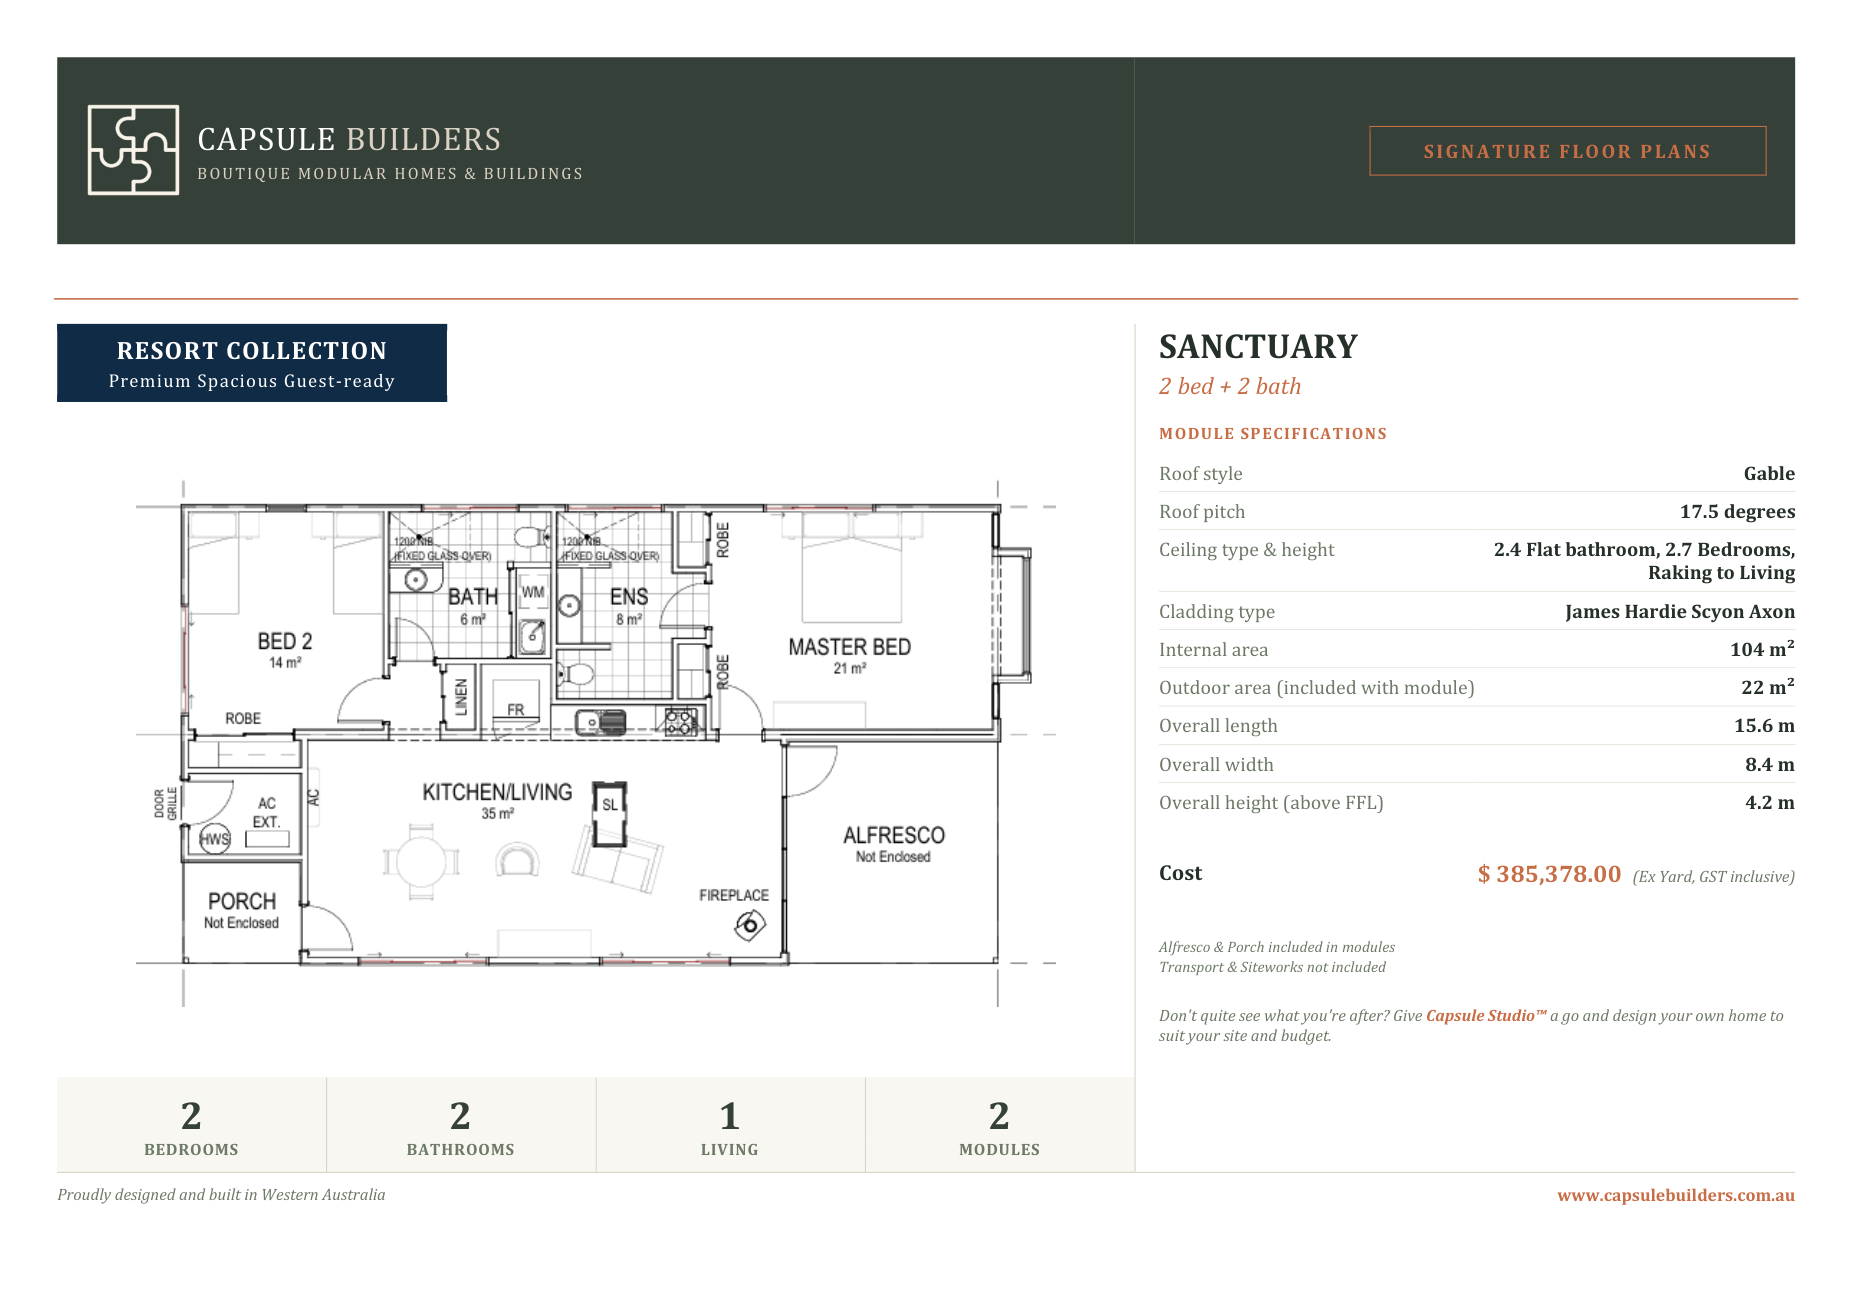
Sanctuary floor plan flyer — Resort Collection
Sanctuary 2x2View full flyer → From$385,378
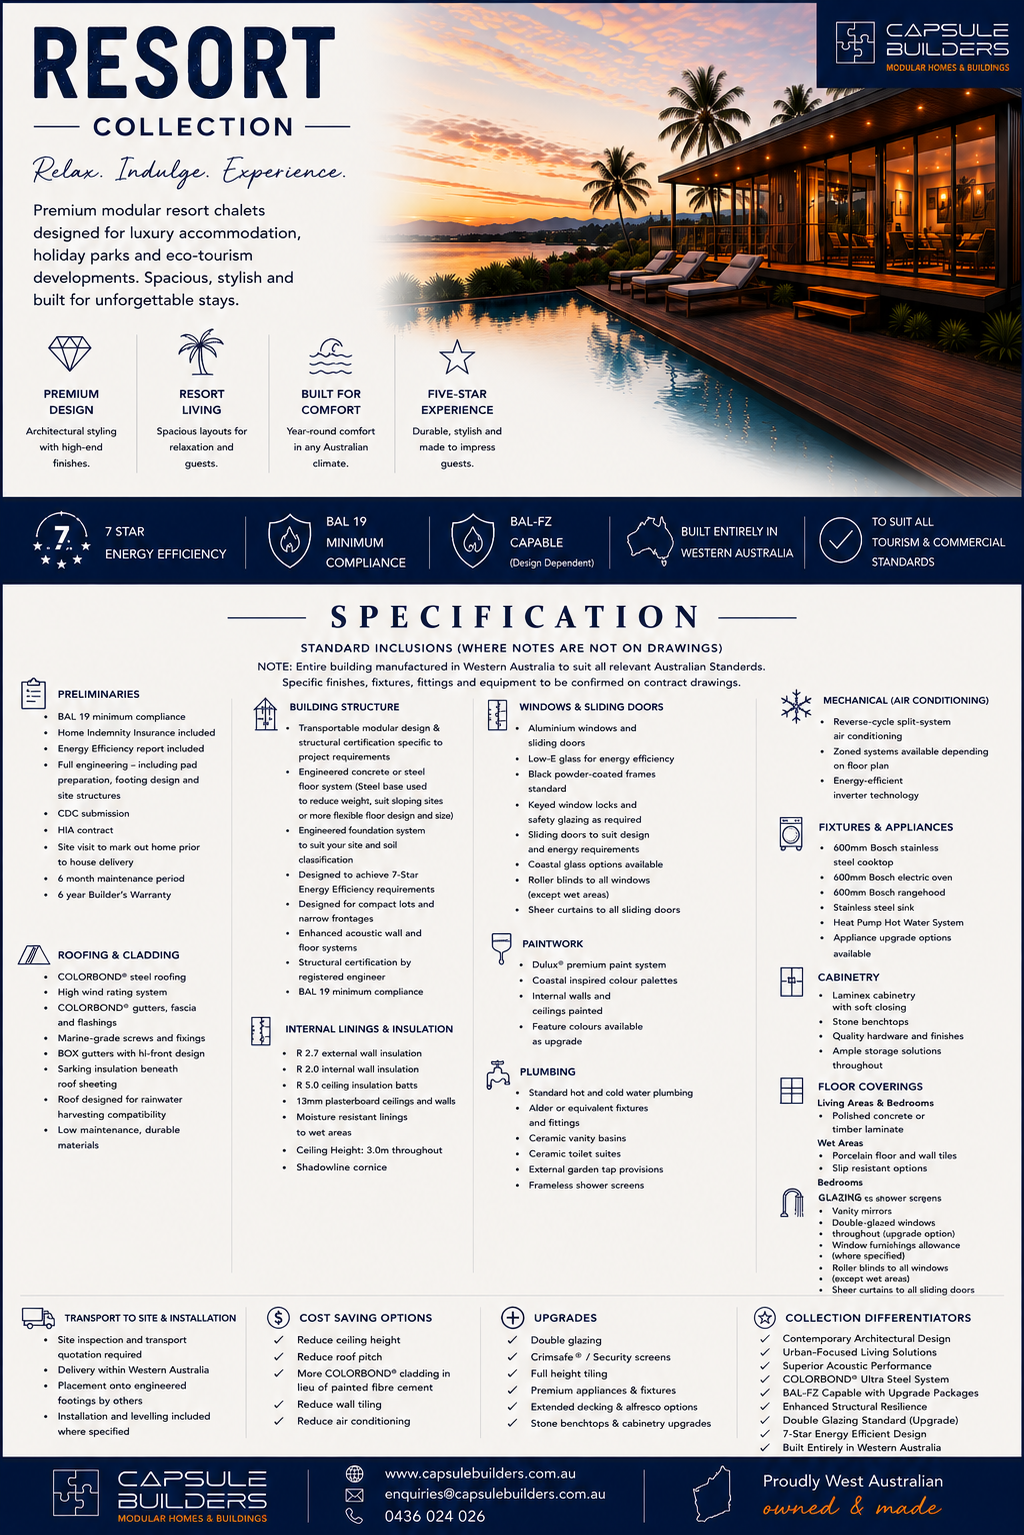
Resort Collection specification sheet
SpecificationsView full flyer →
Modern · Efficient · Compact
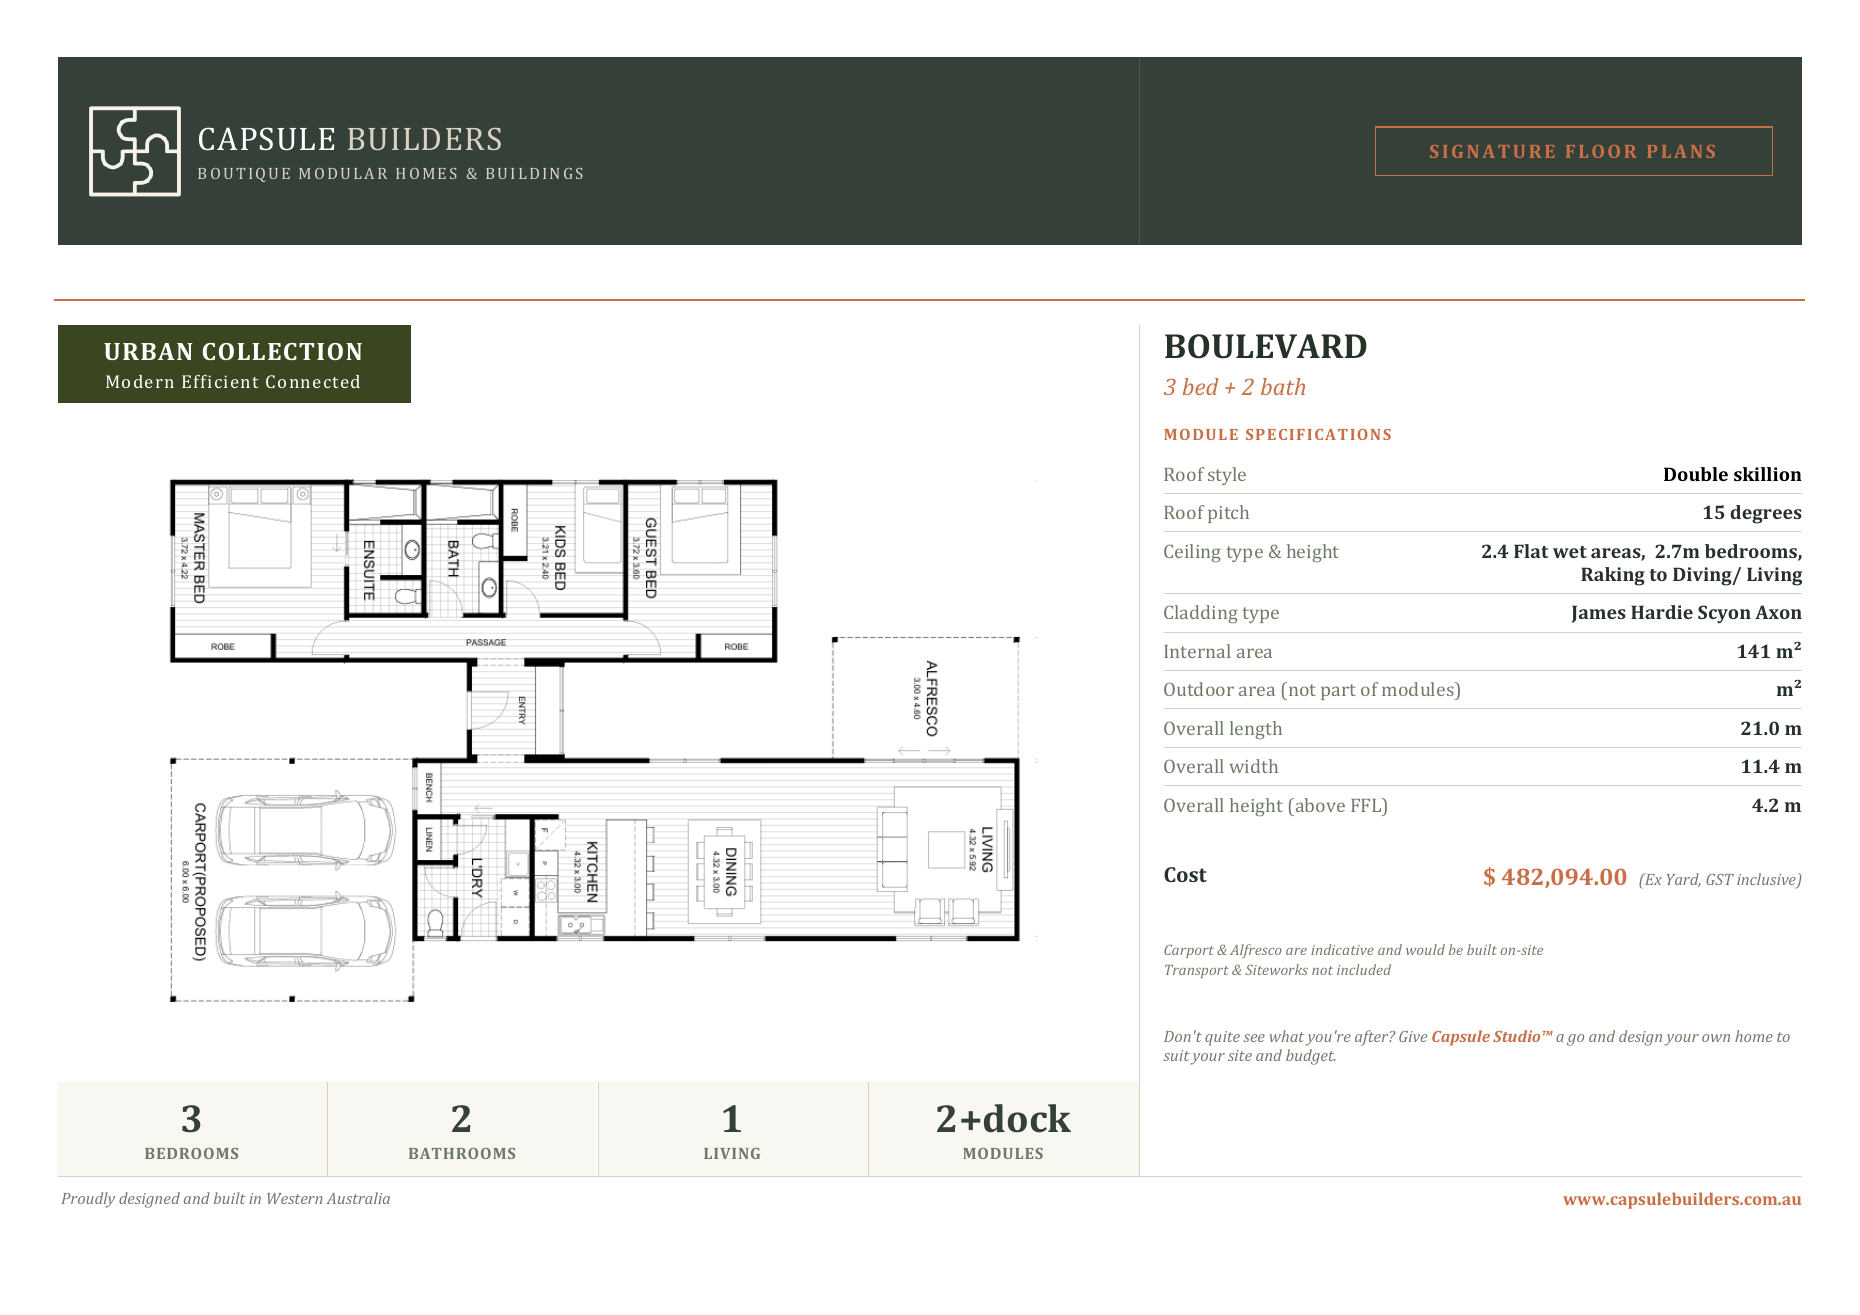
Boulevard floor plan flyer — Urban Collection
Boulevard 3x2View full flyer → From$482,094
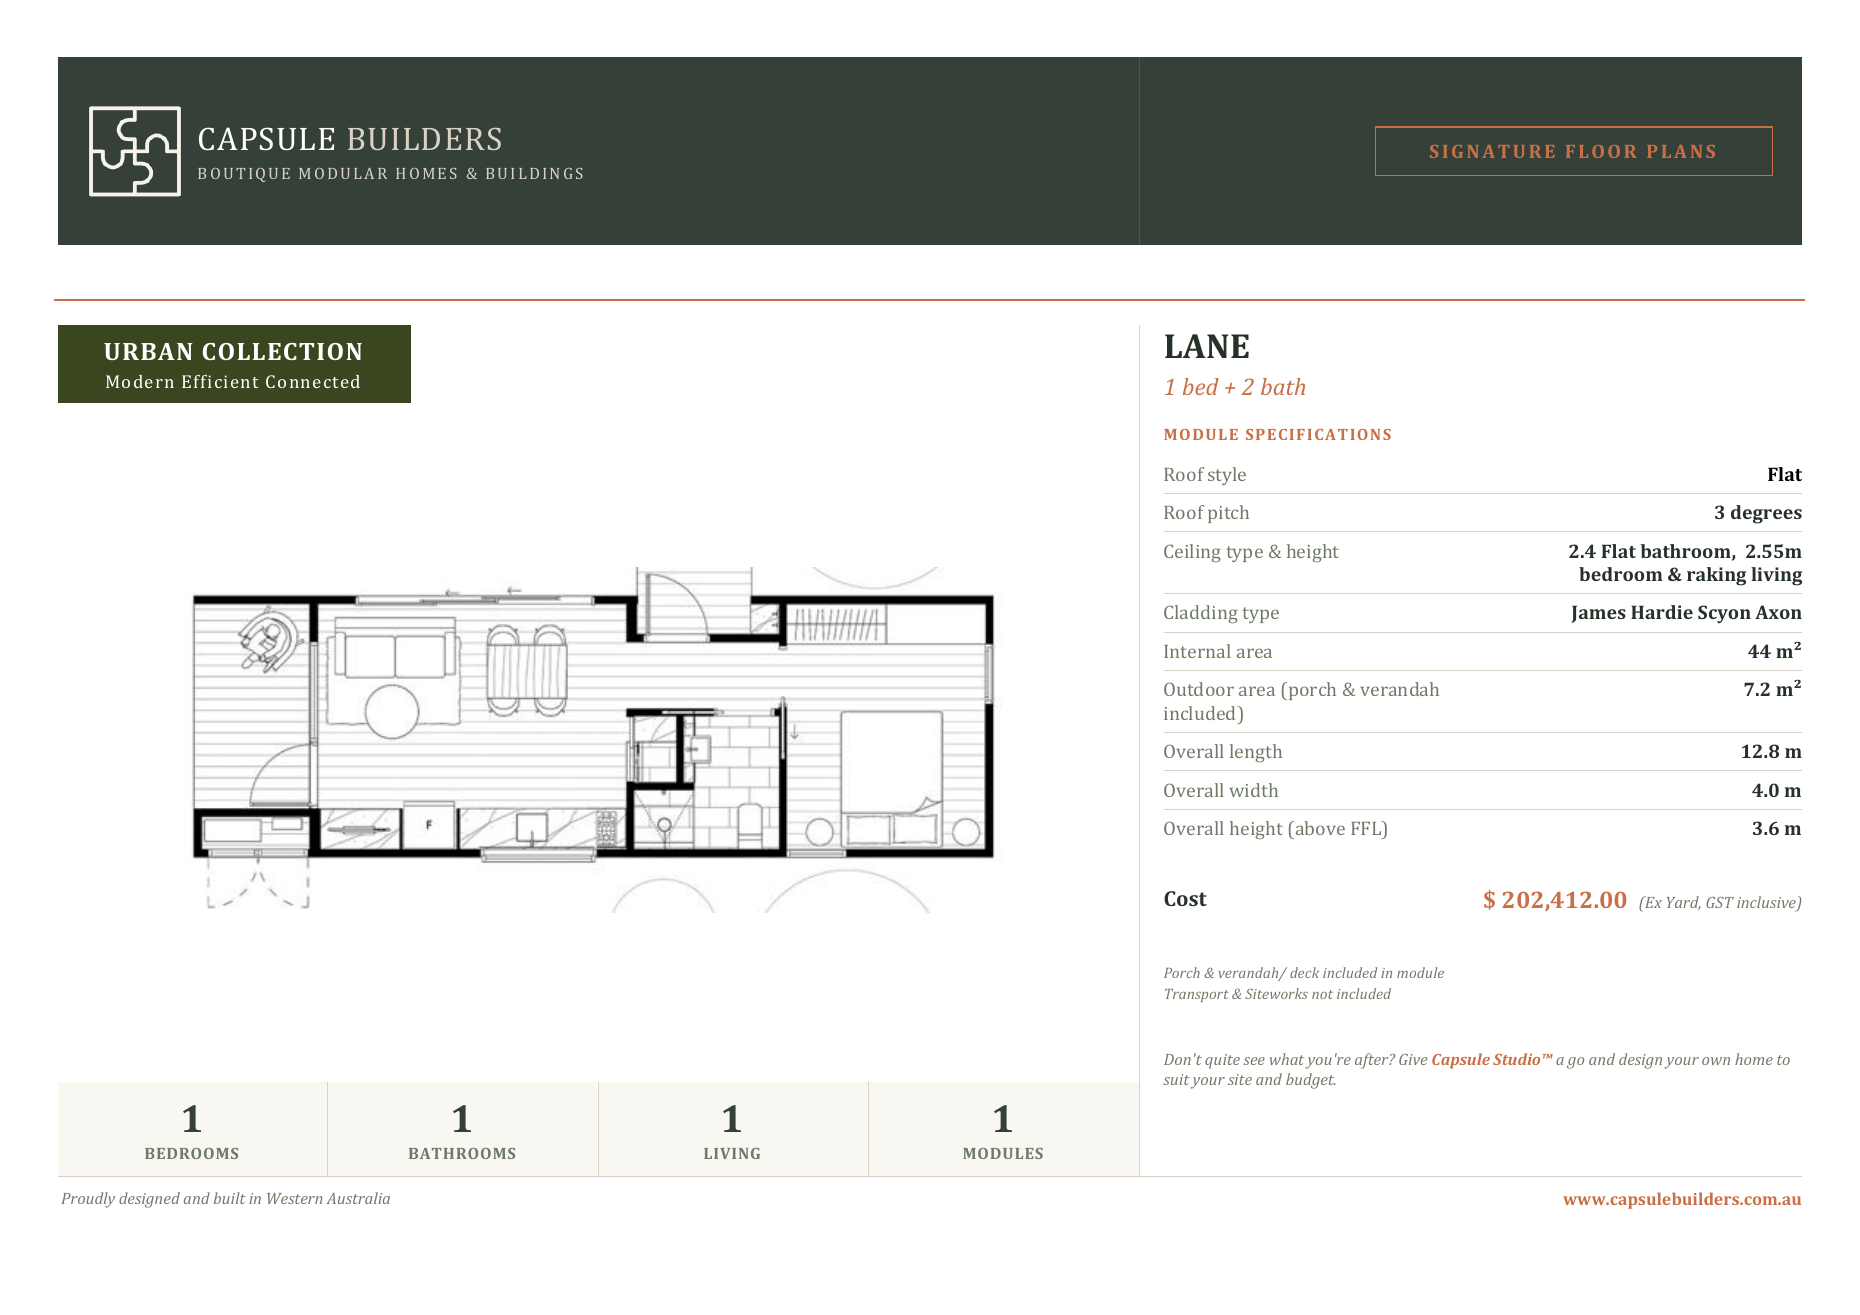
Lane floor plan flyer — Urban Collection
LaneView full flyer → From$202,412
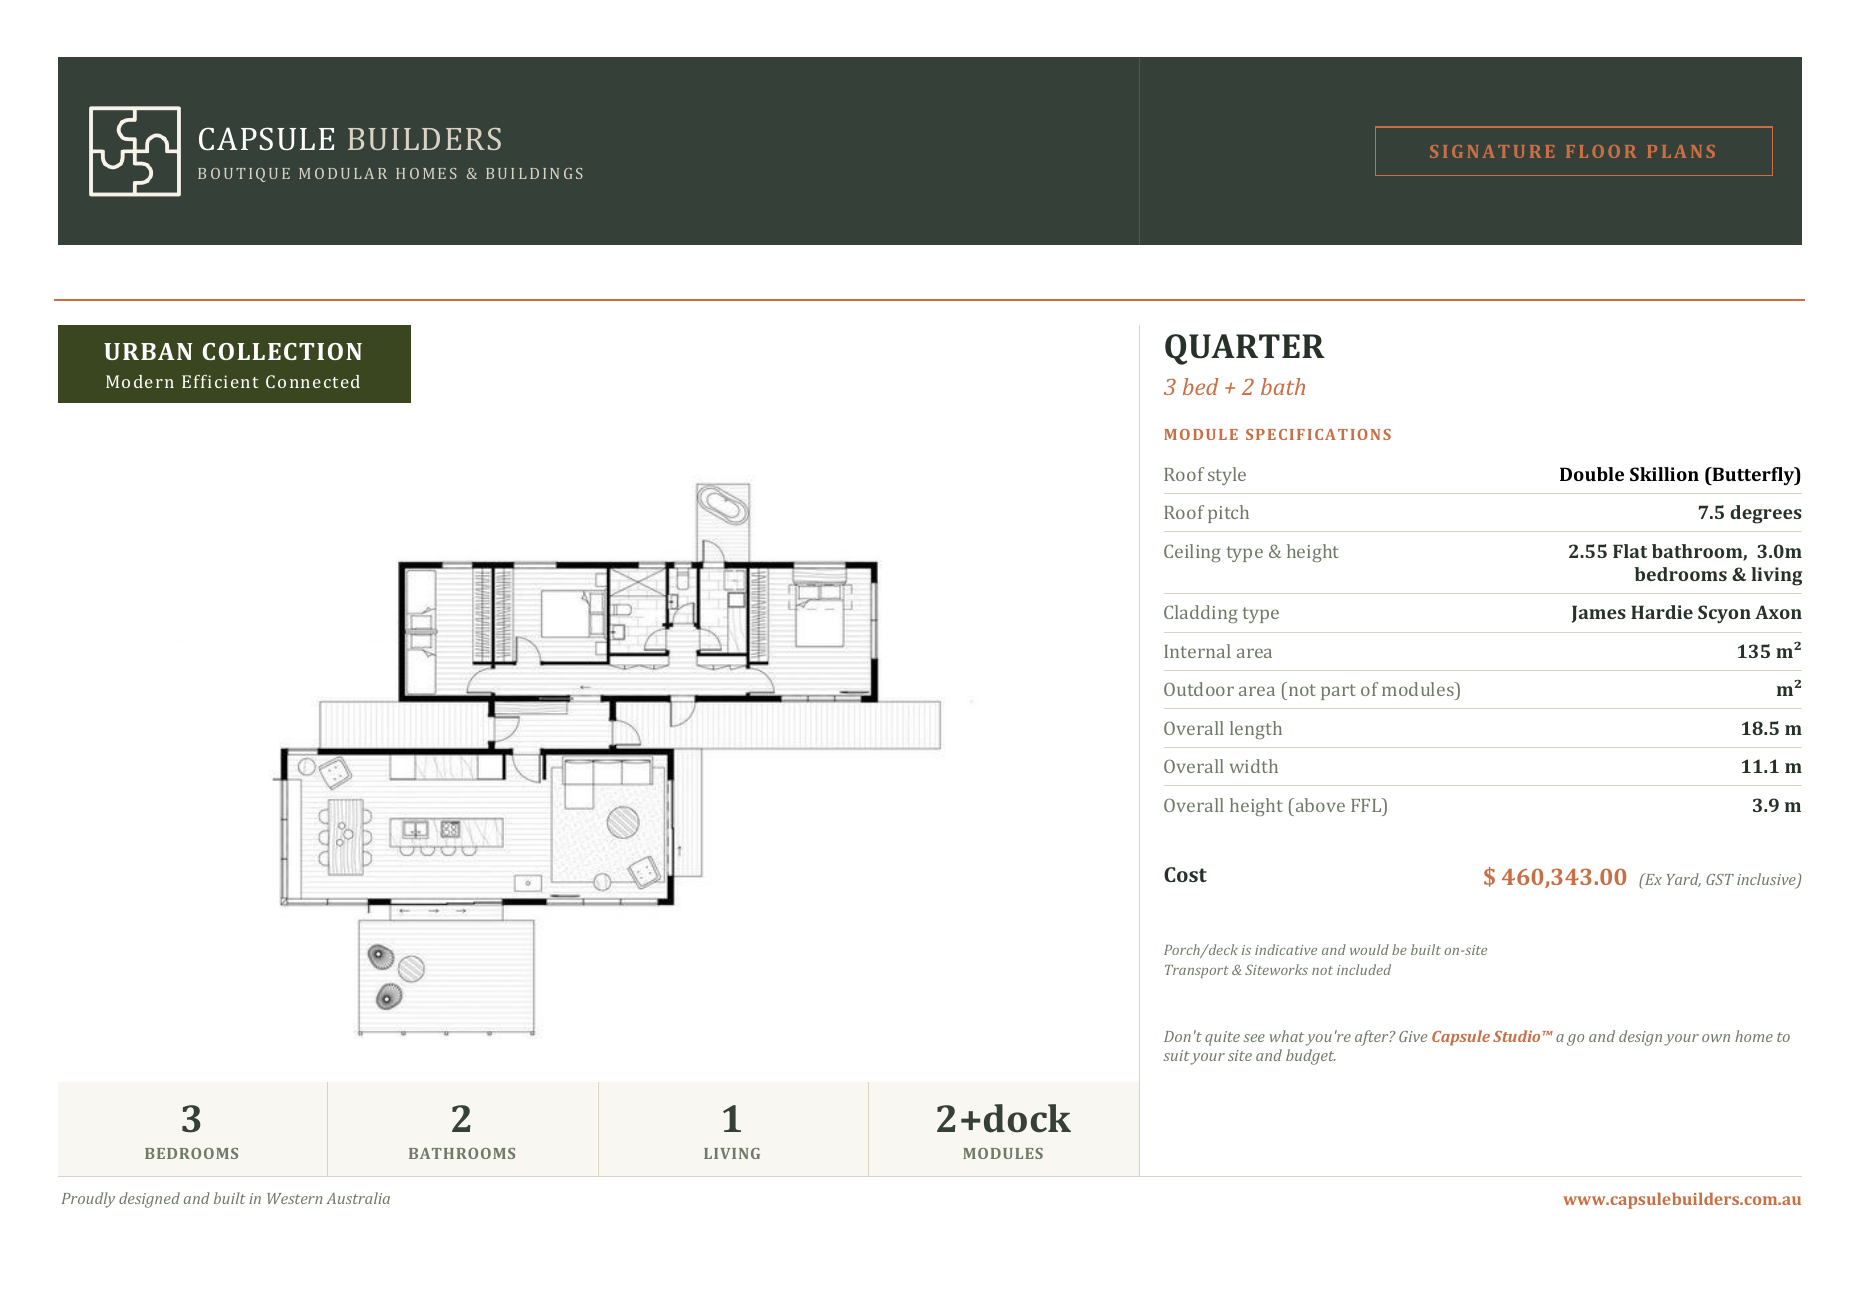
Quarter floor plan flyer — Urban Collection
Quarter 3x1View full flyer → From$460,343
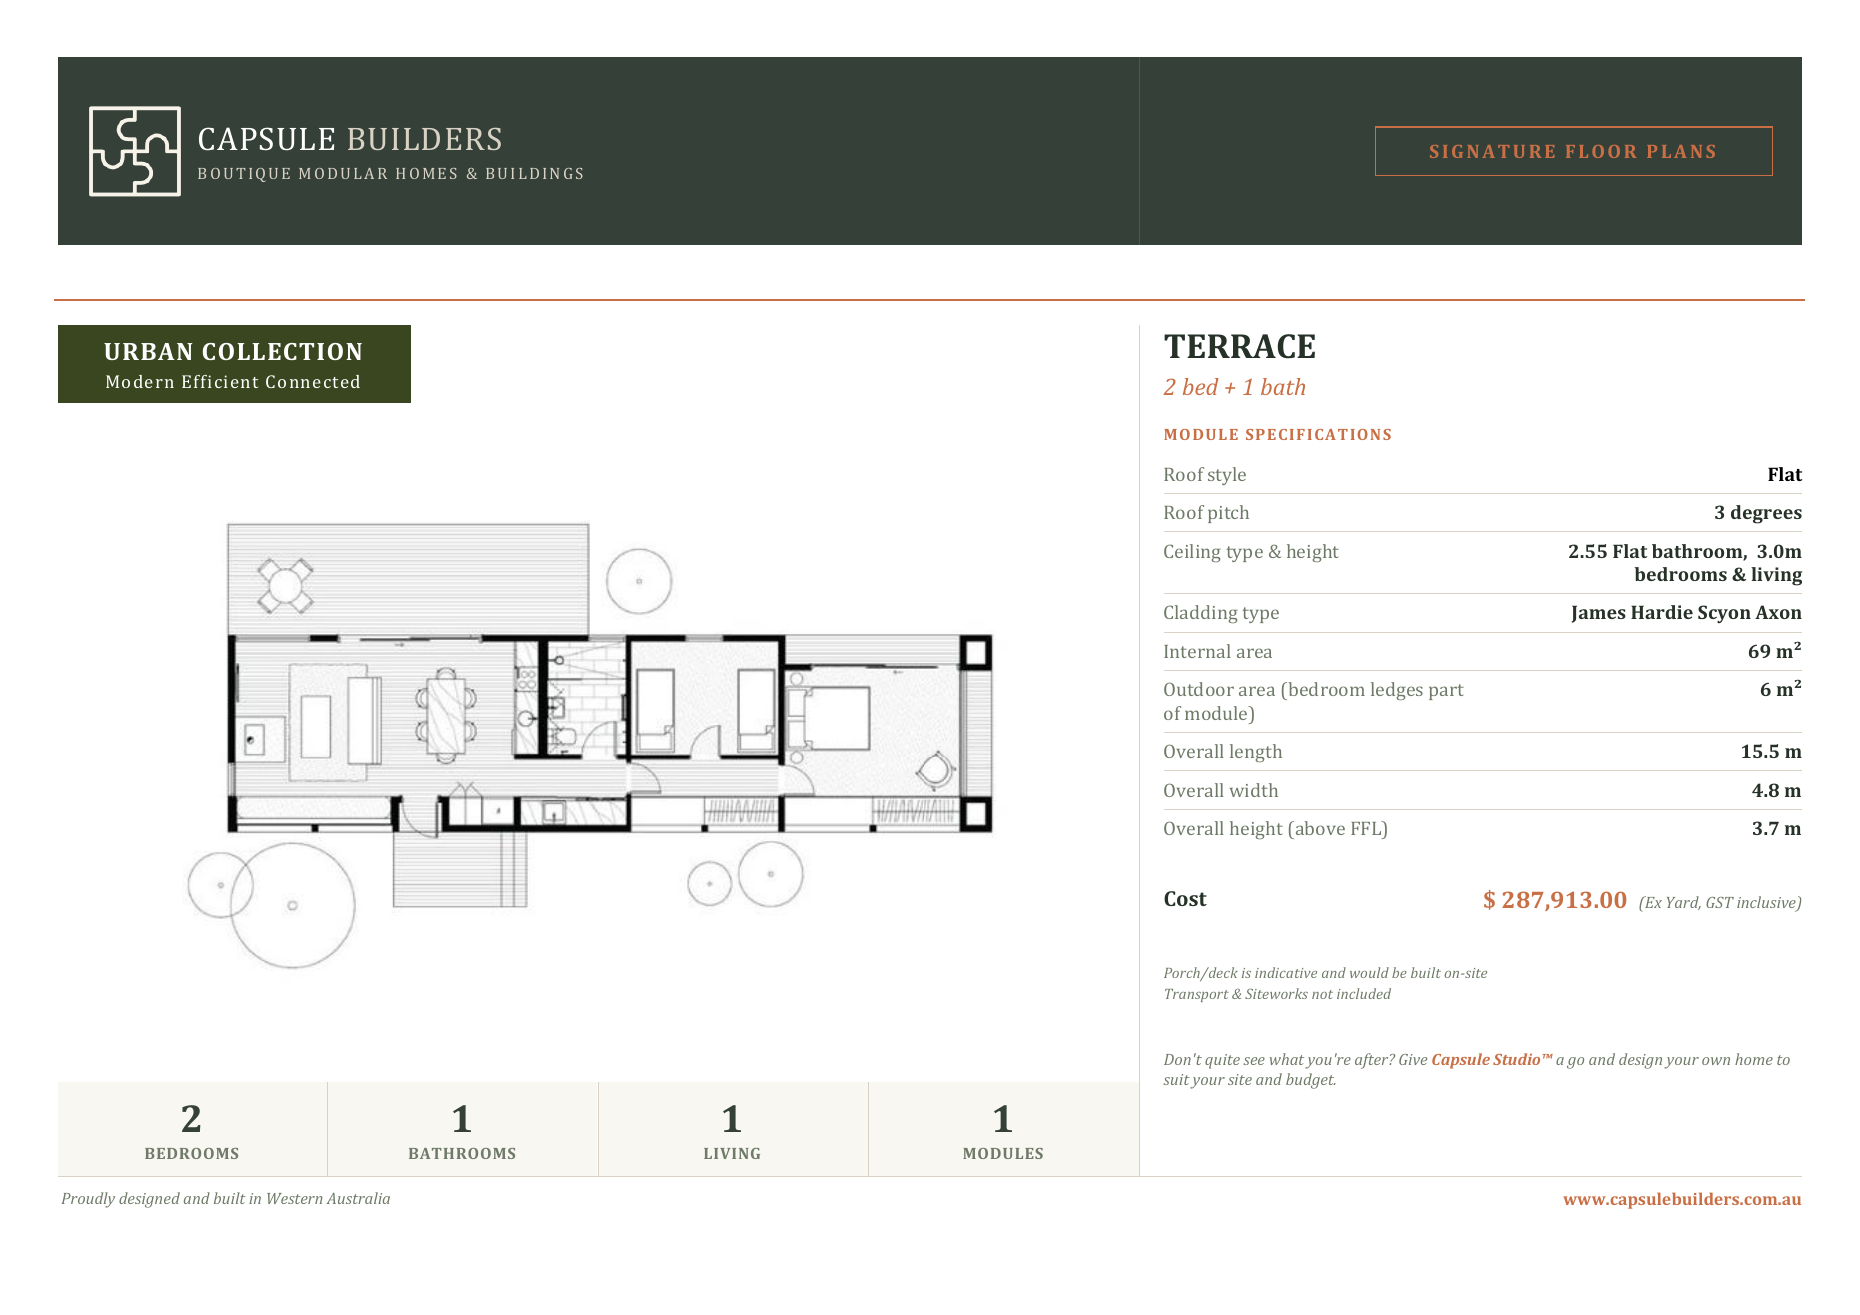
Terrace floor plan flyer — Urban Collection
TerraceView full flyer → From$287,913
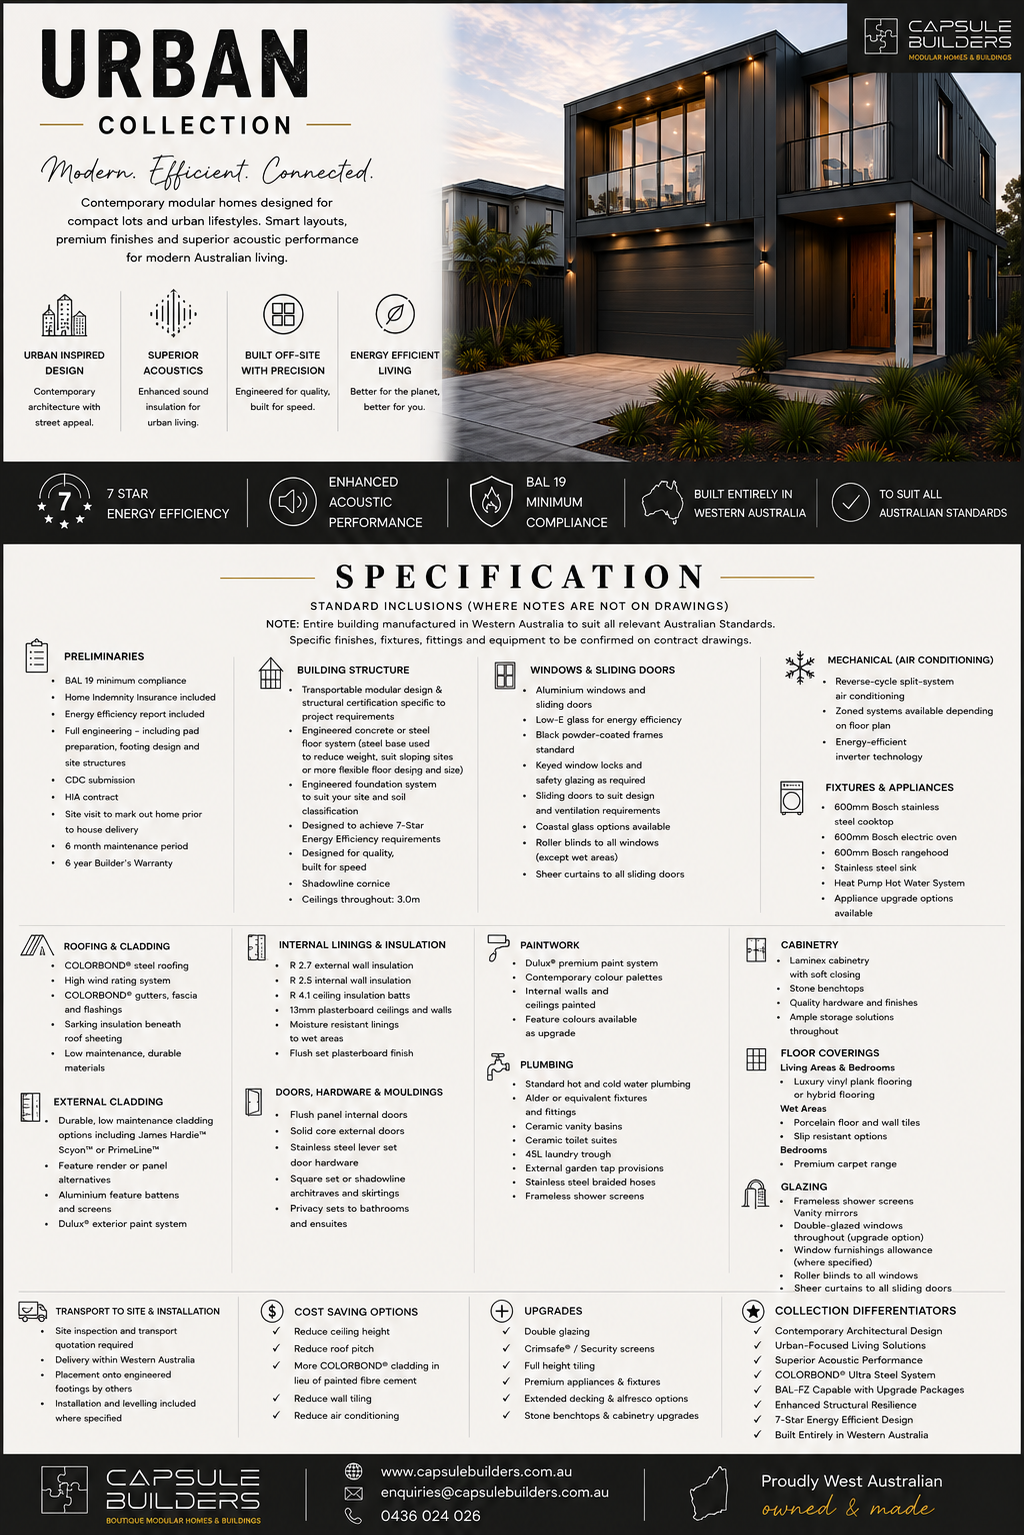
Urban Collection specification sheet
SpecificationsView full flyer →
Durable · Light-filled · Relaxed
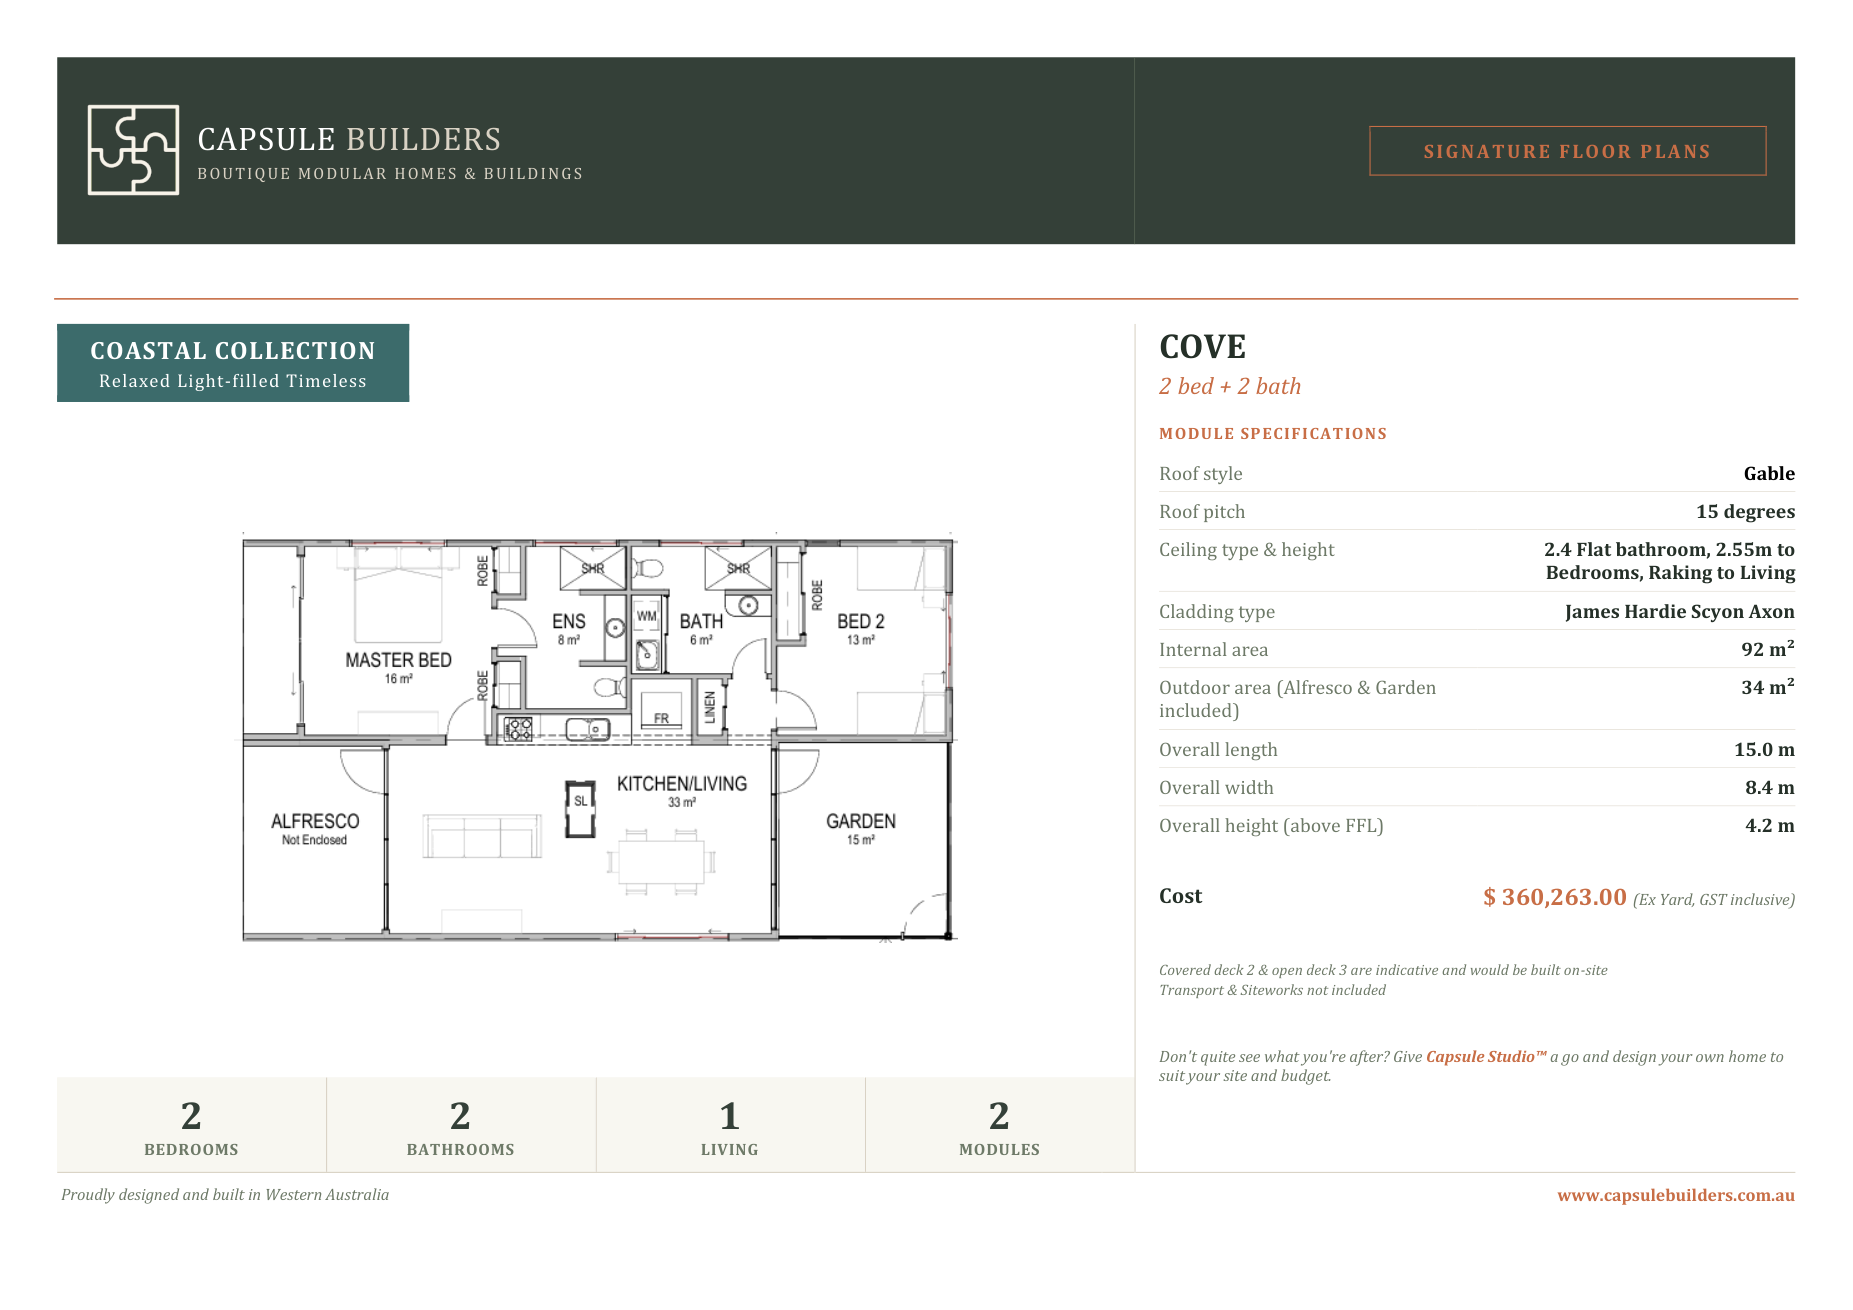
Cove floor plan flyer — Coastal Collection
CoveView full flyer → From$360,263
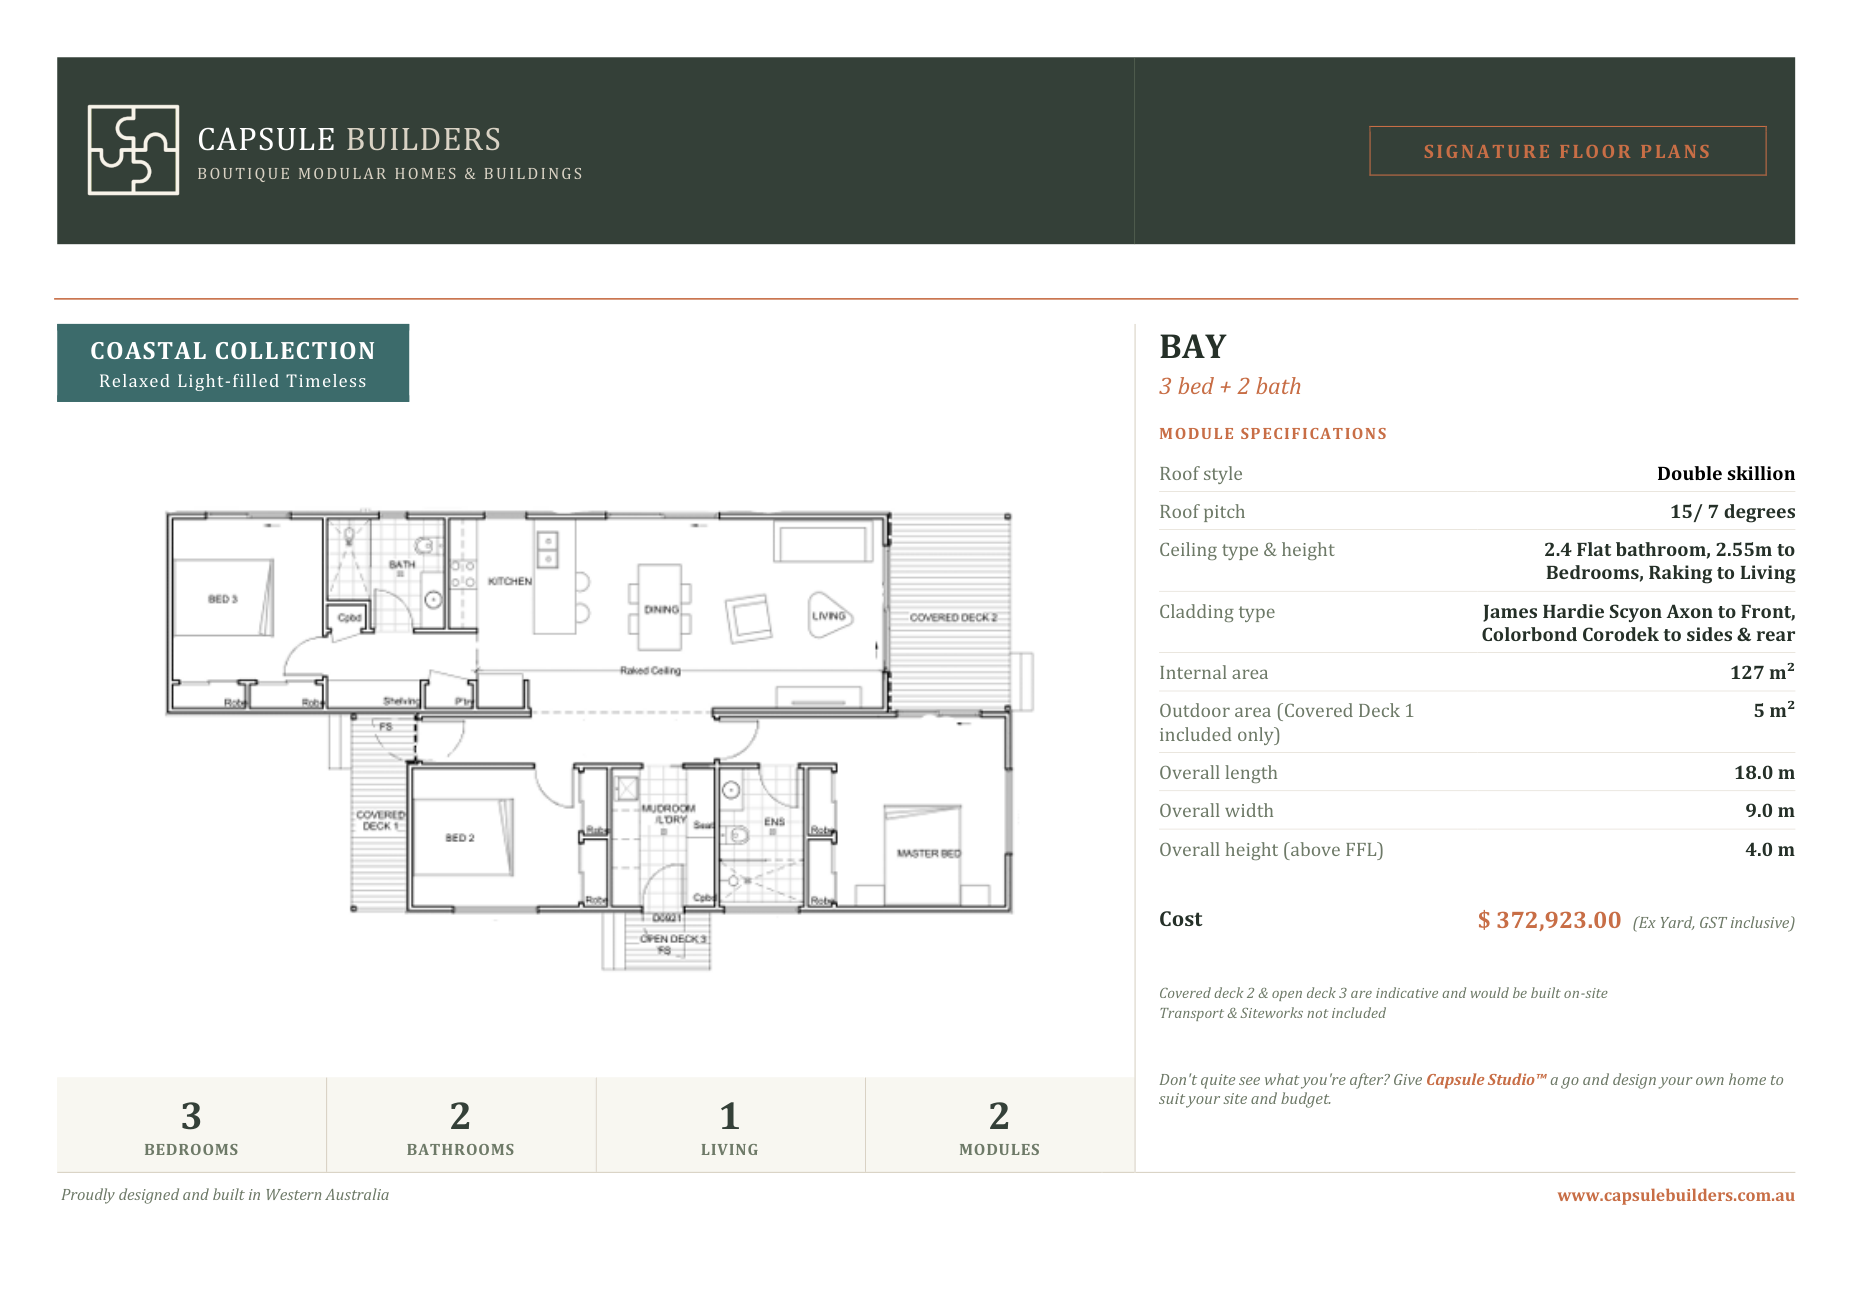
Bay floor plan flyer — Coastal Collection
Bay 3x2View full flyer → From$372,923
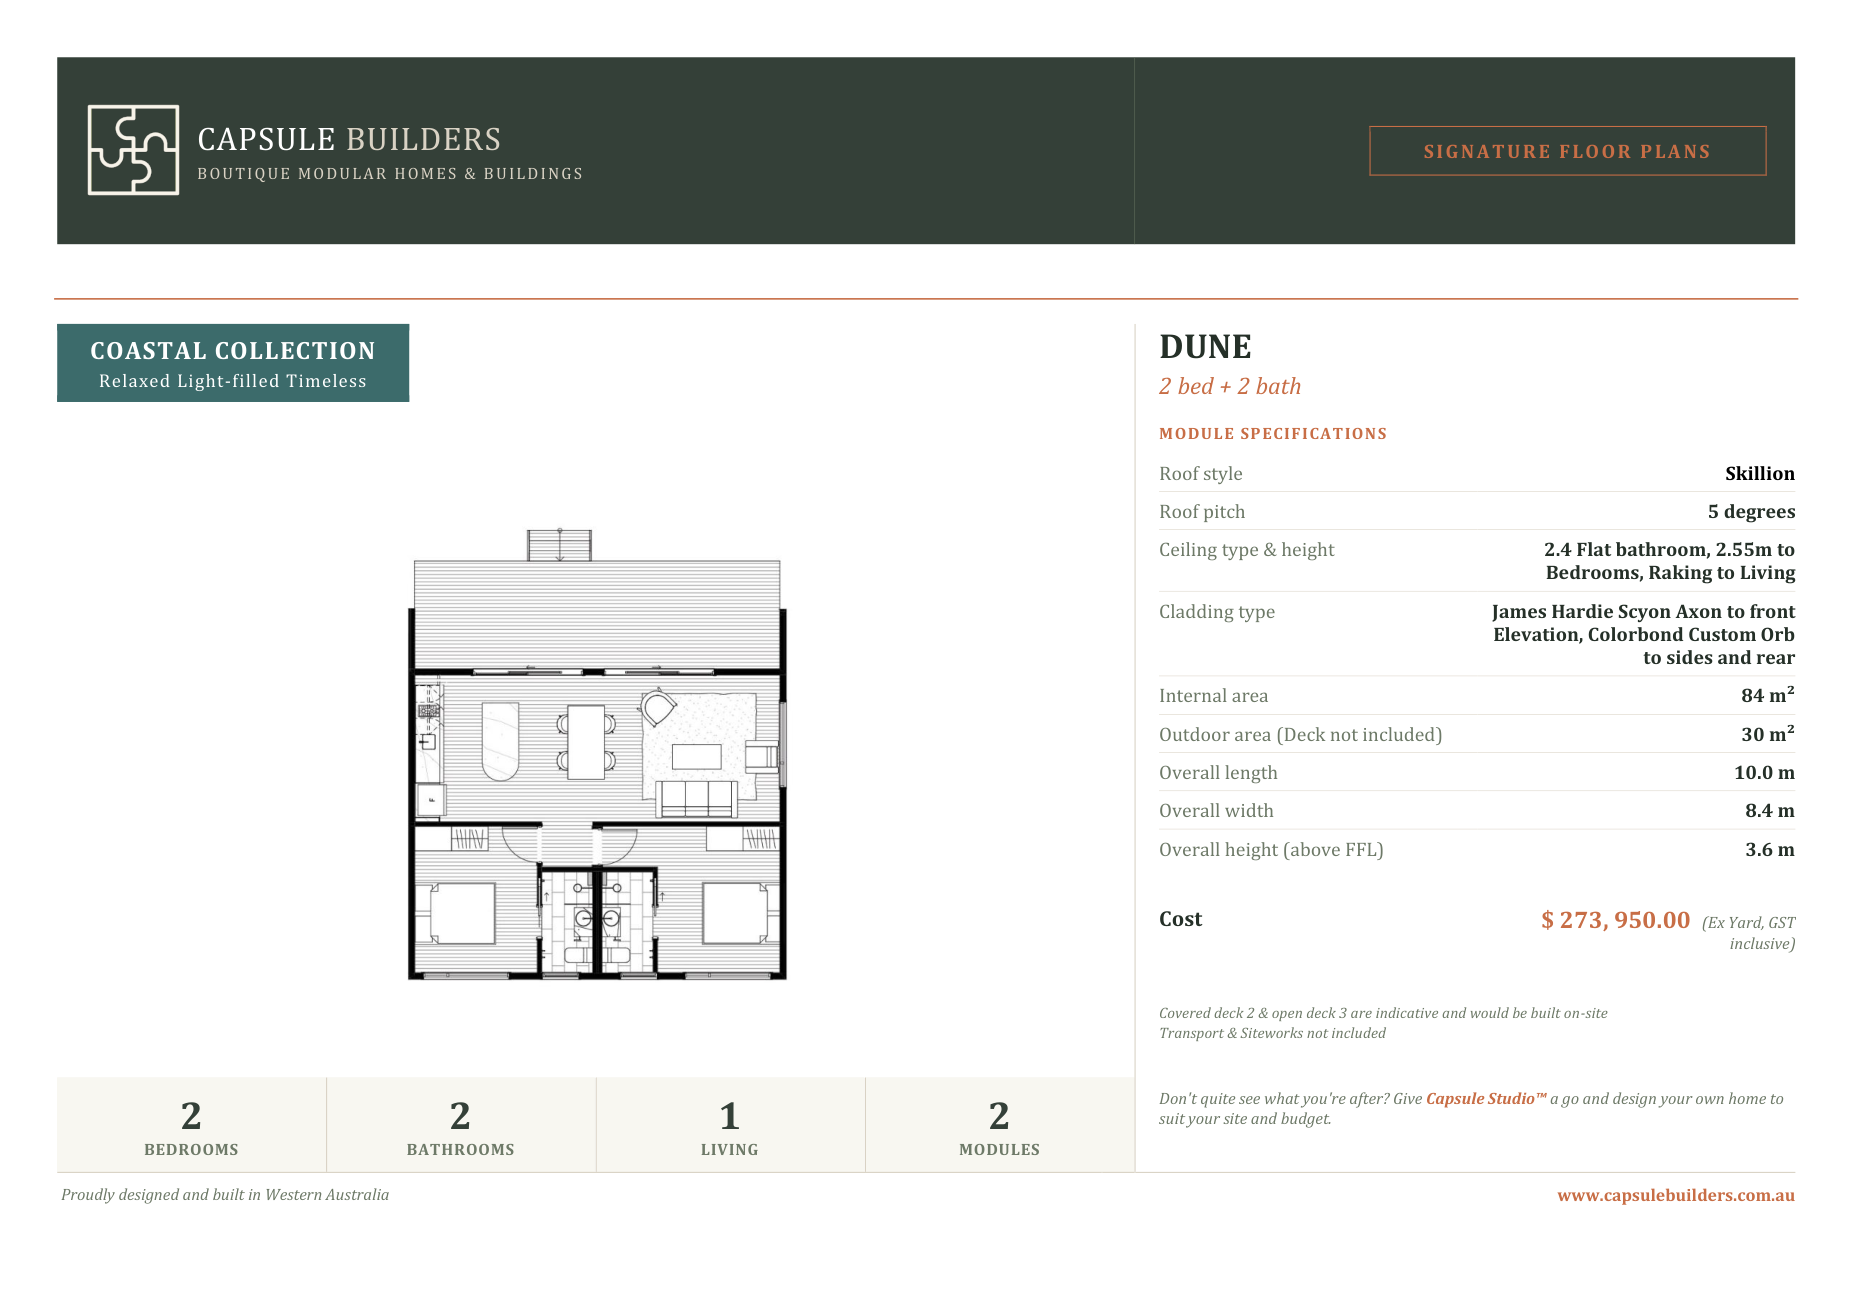
Dune floor plan flyer — Coastal Collection
Dune 2x2View full flyer → From$273,950
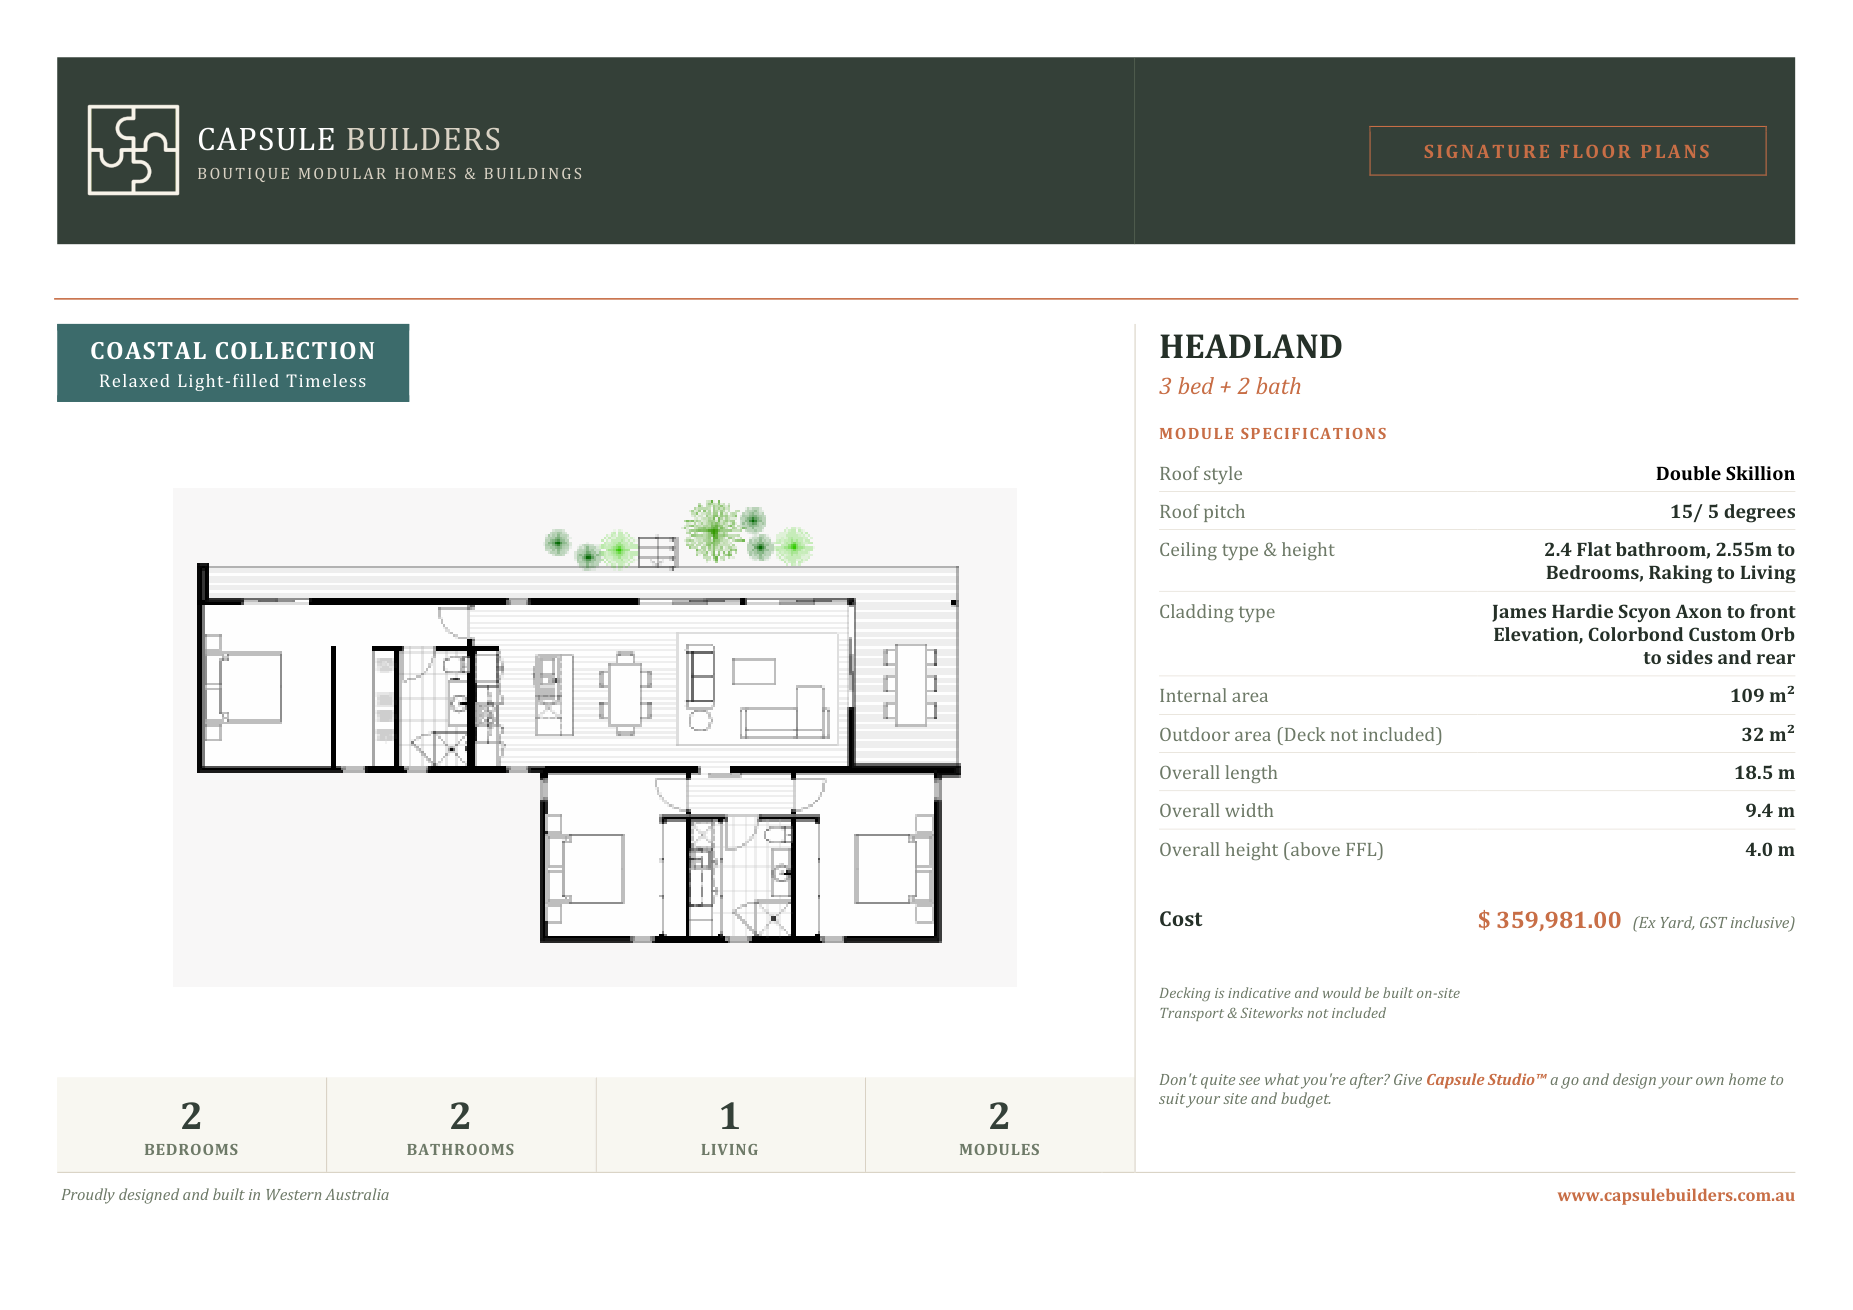
Headland floor plan flyer — Coastal Collection
Headland 3x2View full flyer → From$359,981
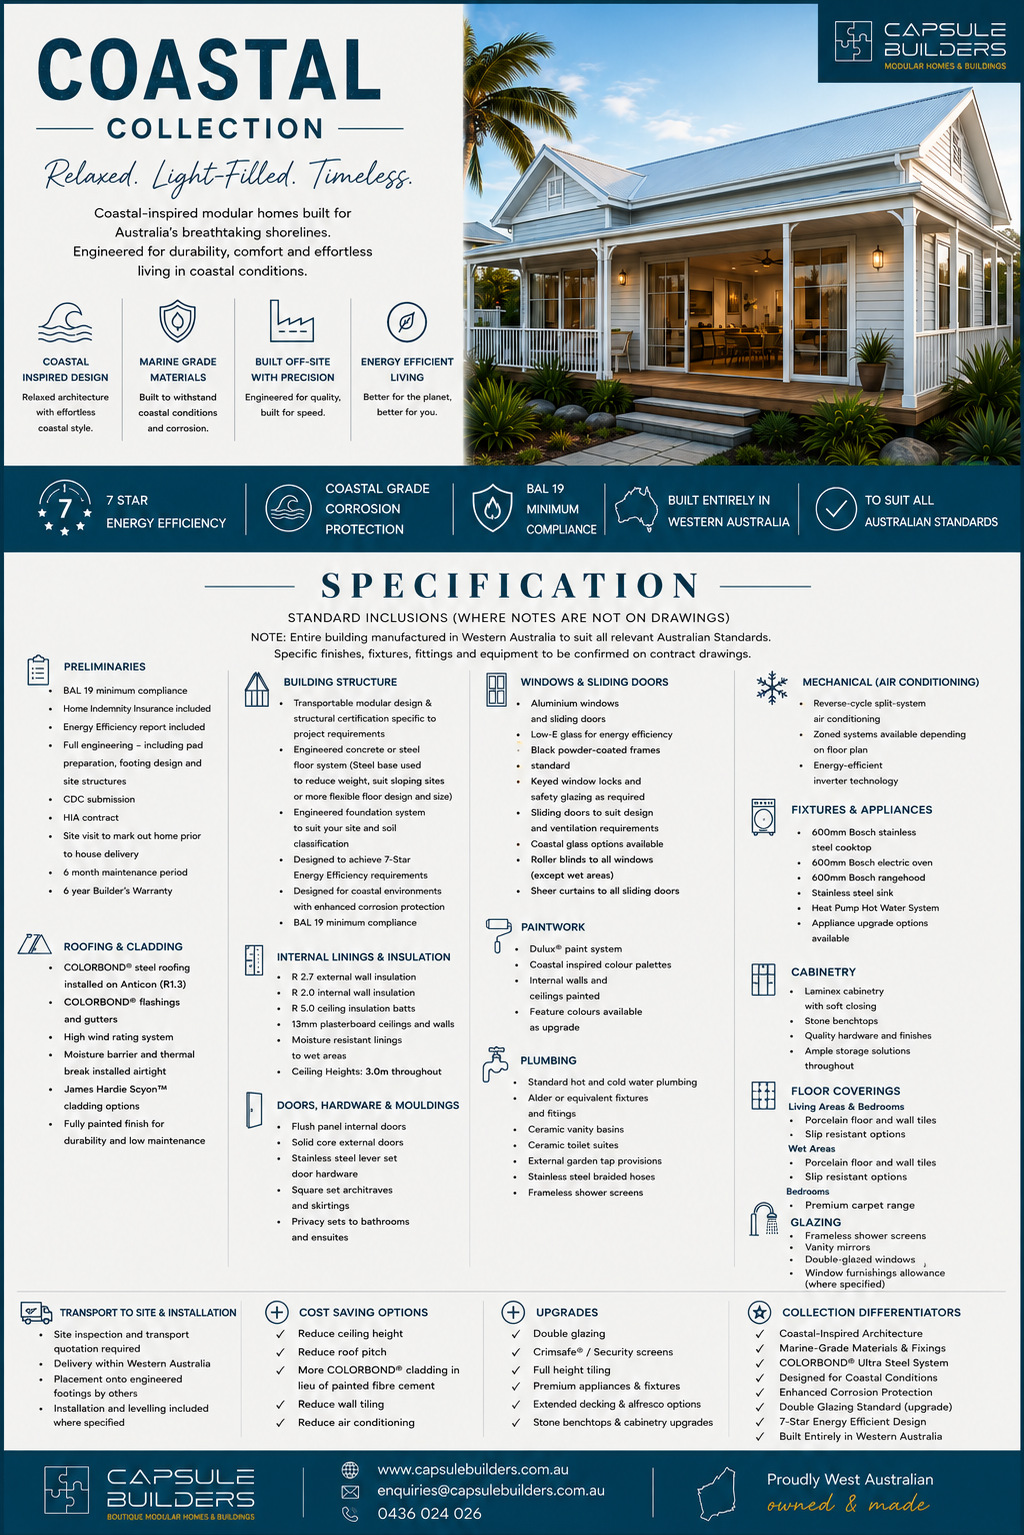
Coastal Collection specification sheet
SpecificationsView full flyer →
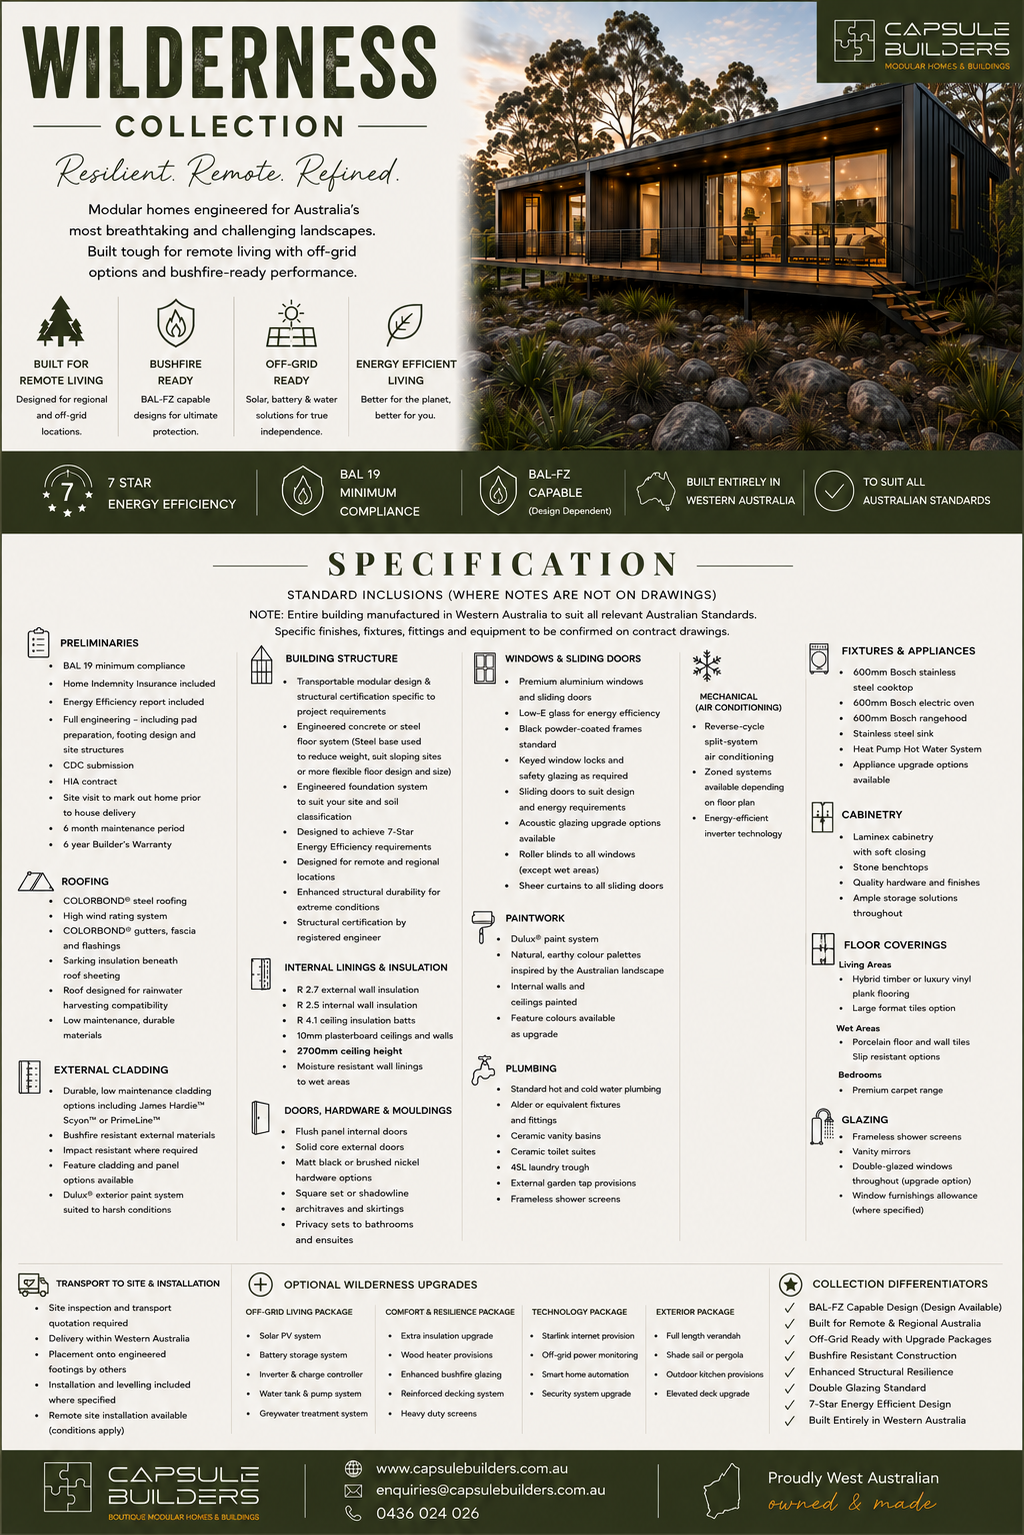
Resilient · Bushfire-ready · Refined
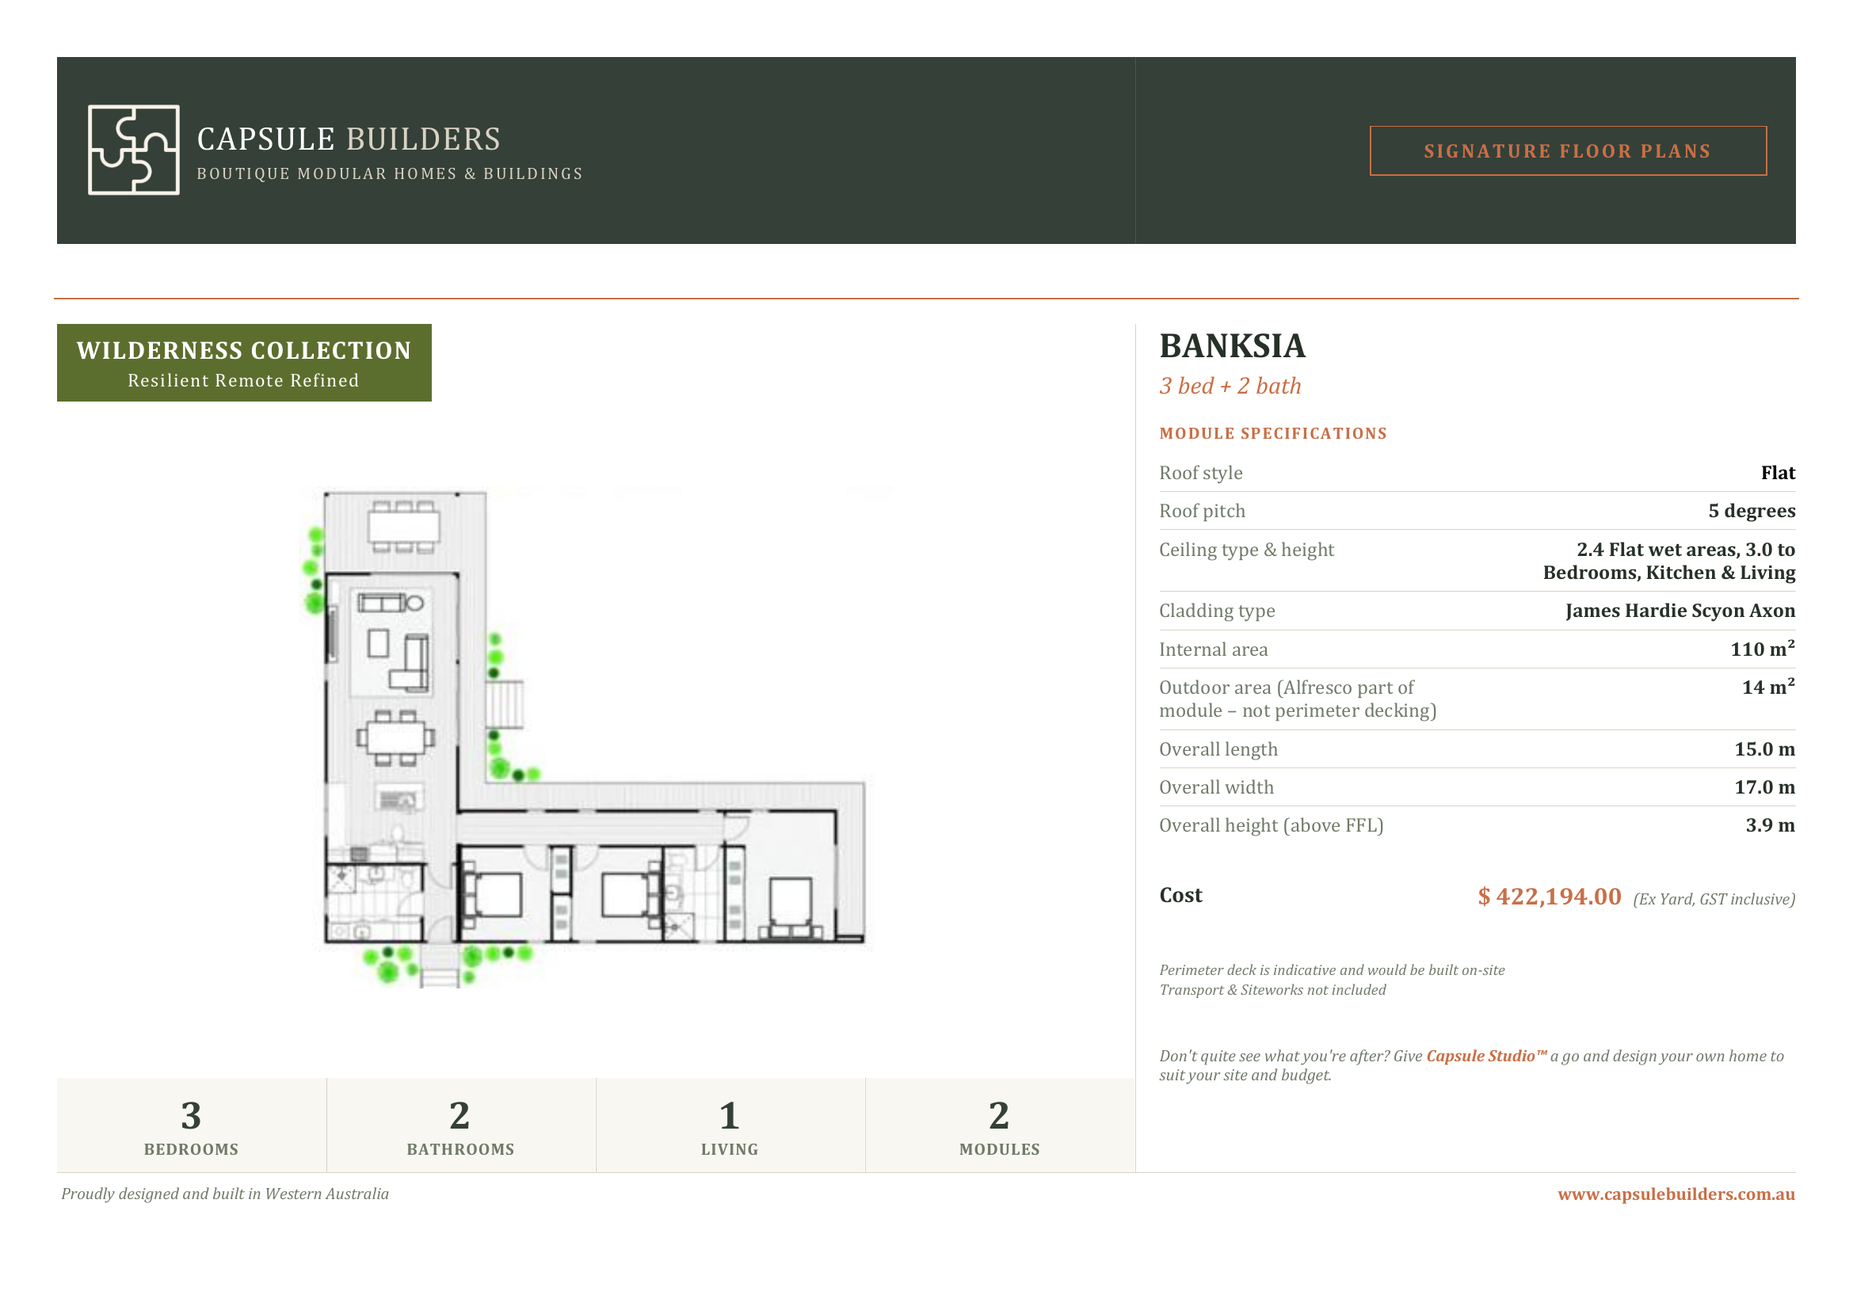
Banksia floor plan flyer — Wilderness Collection
Banksia 3x2View full flyer → From$422,194
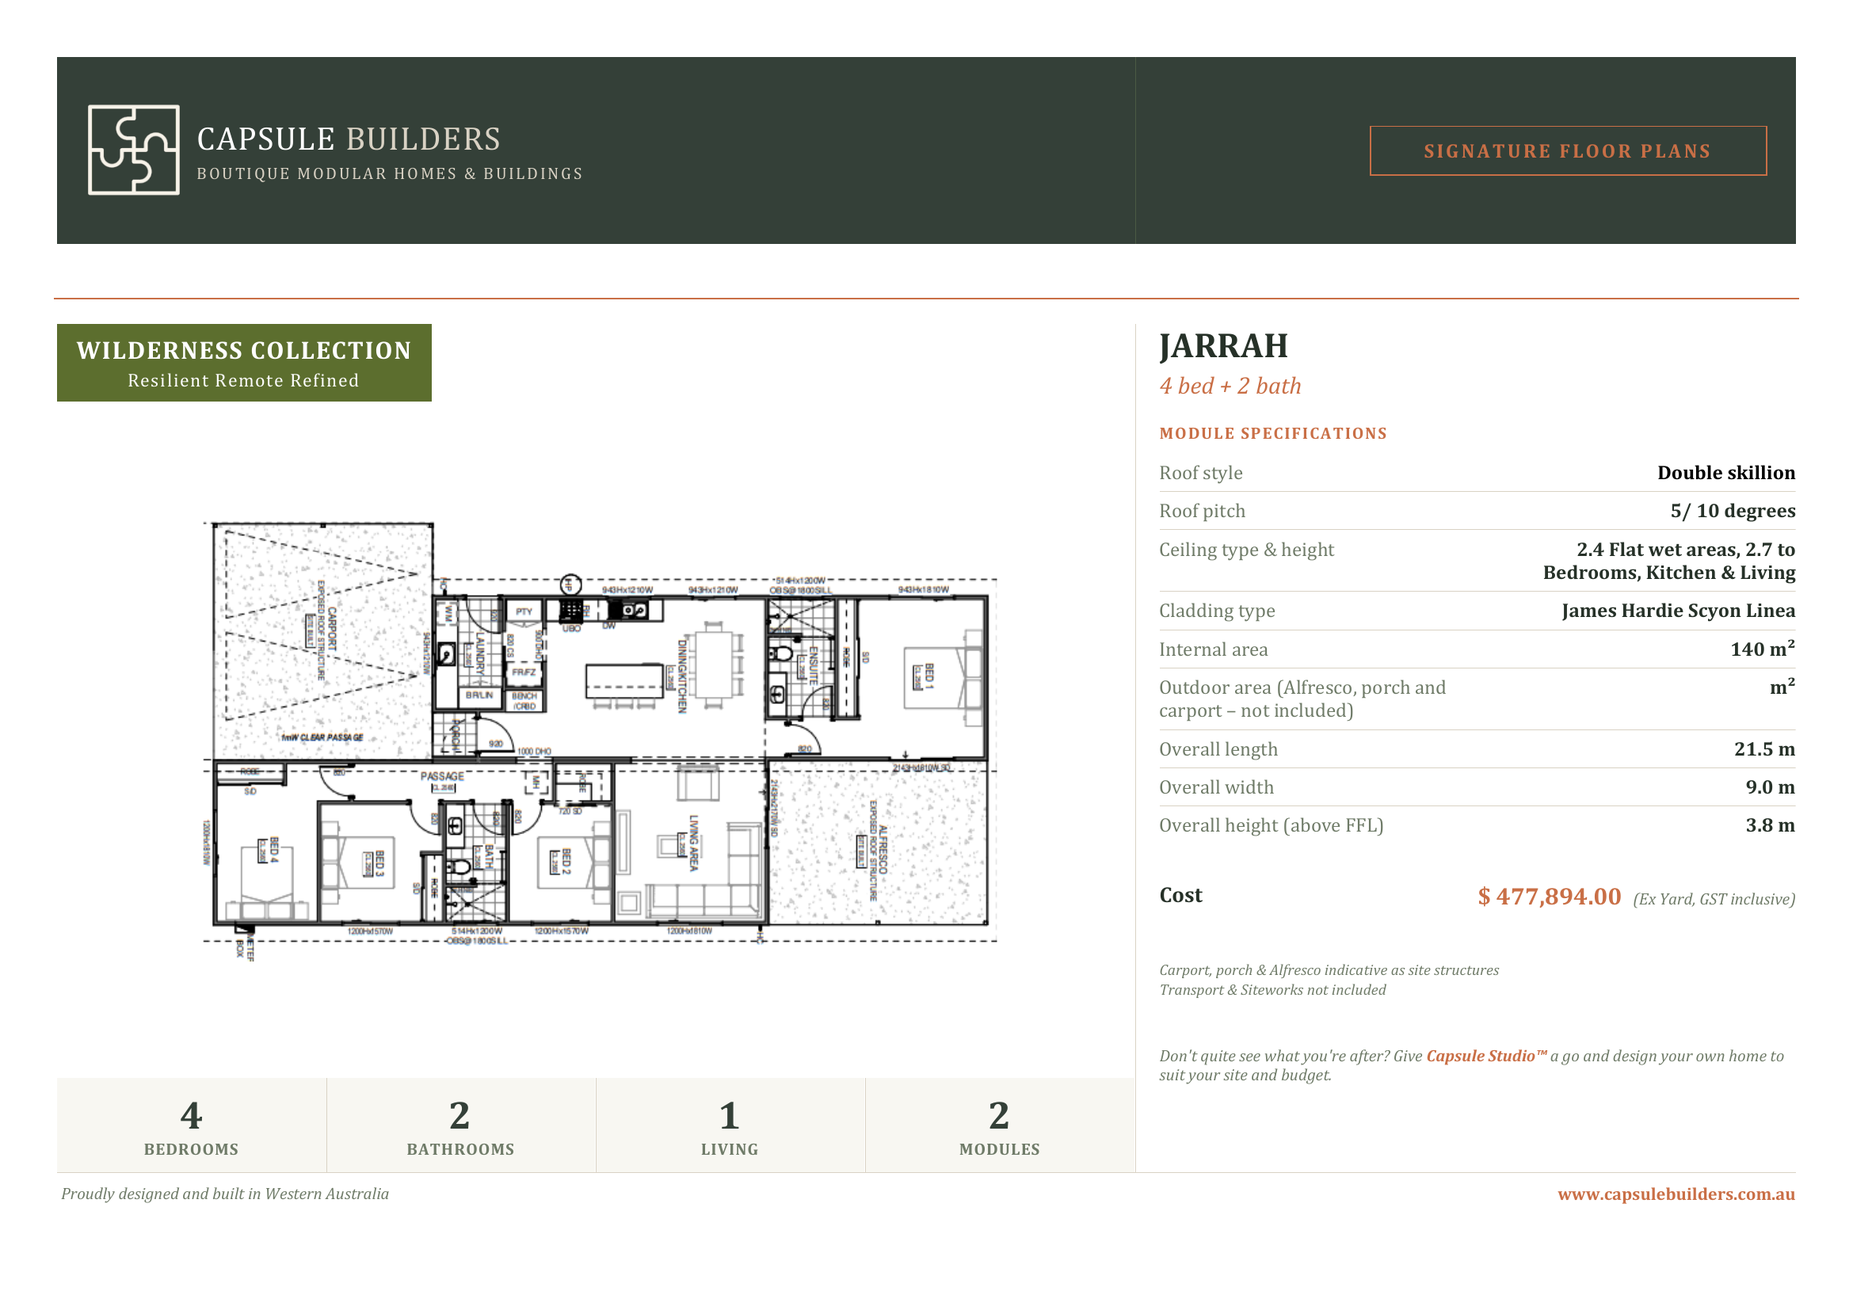
Jarrah floor plan flyer — Wilderness Collection
Jarrah 4x2View full flyer → From$477,894
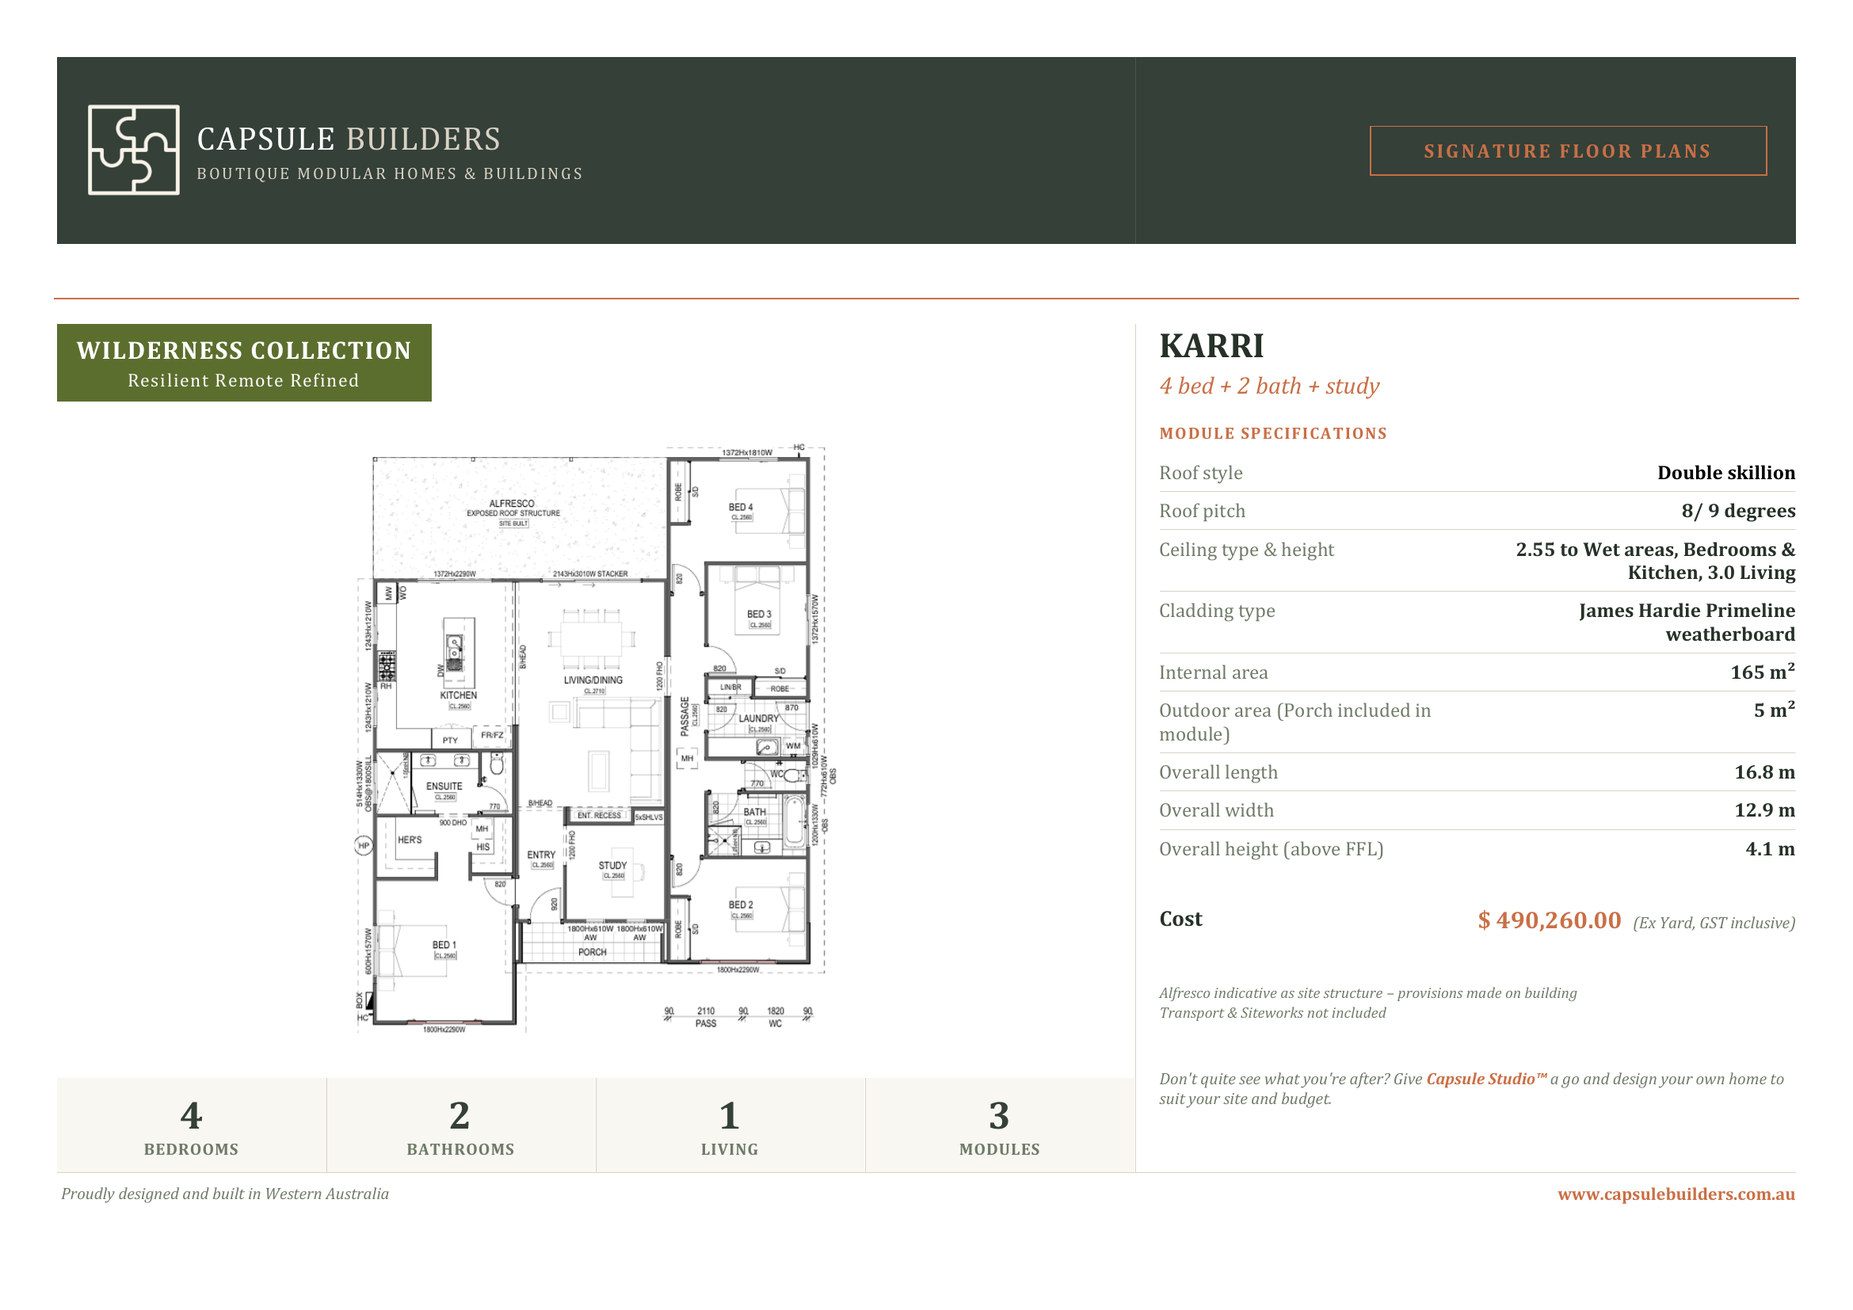
Karri floor plan flyer — Wilderness Collection
KarriView full flyer → From$490,260
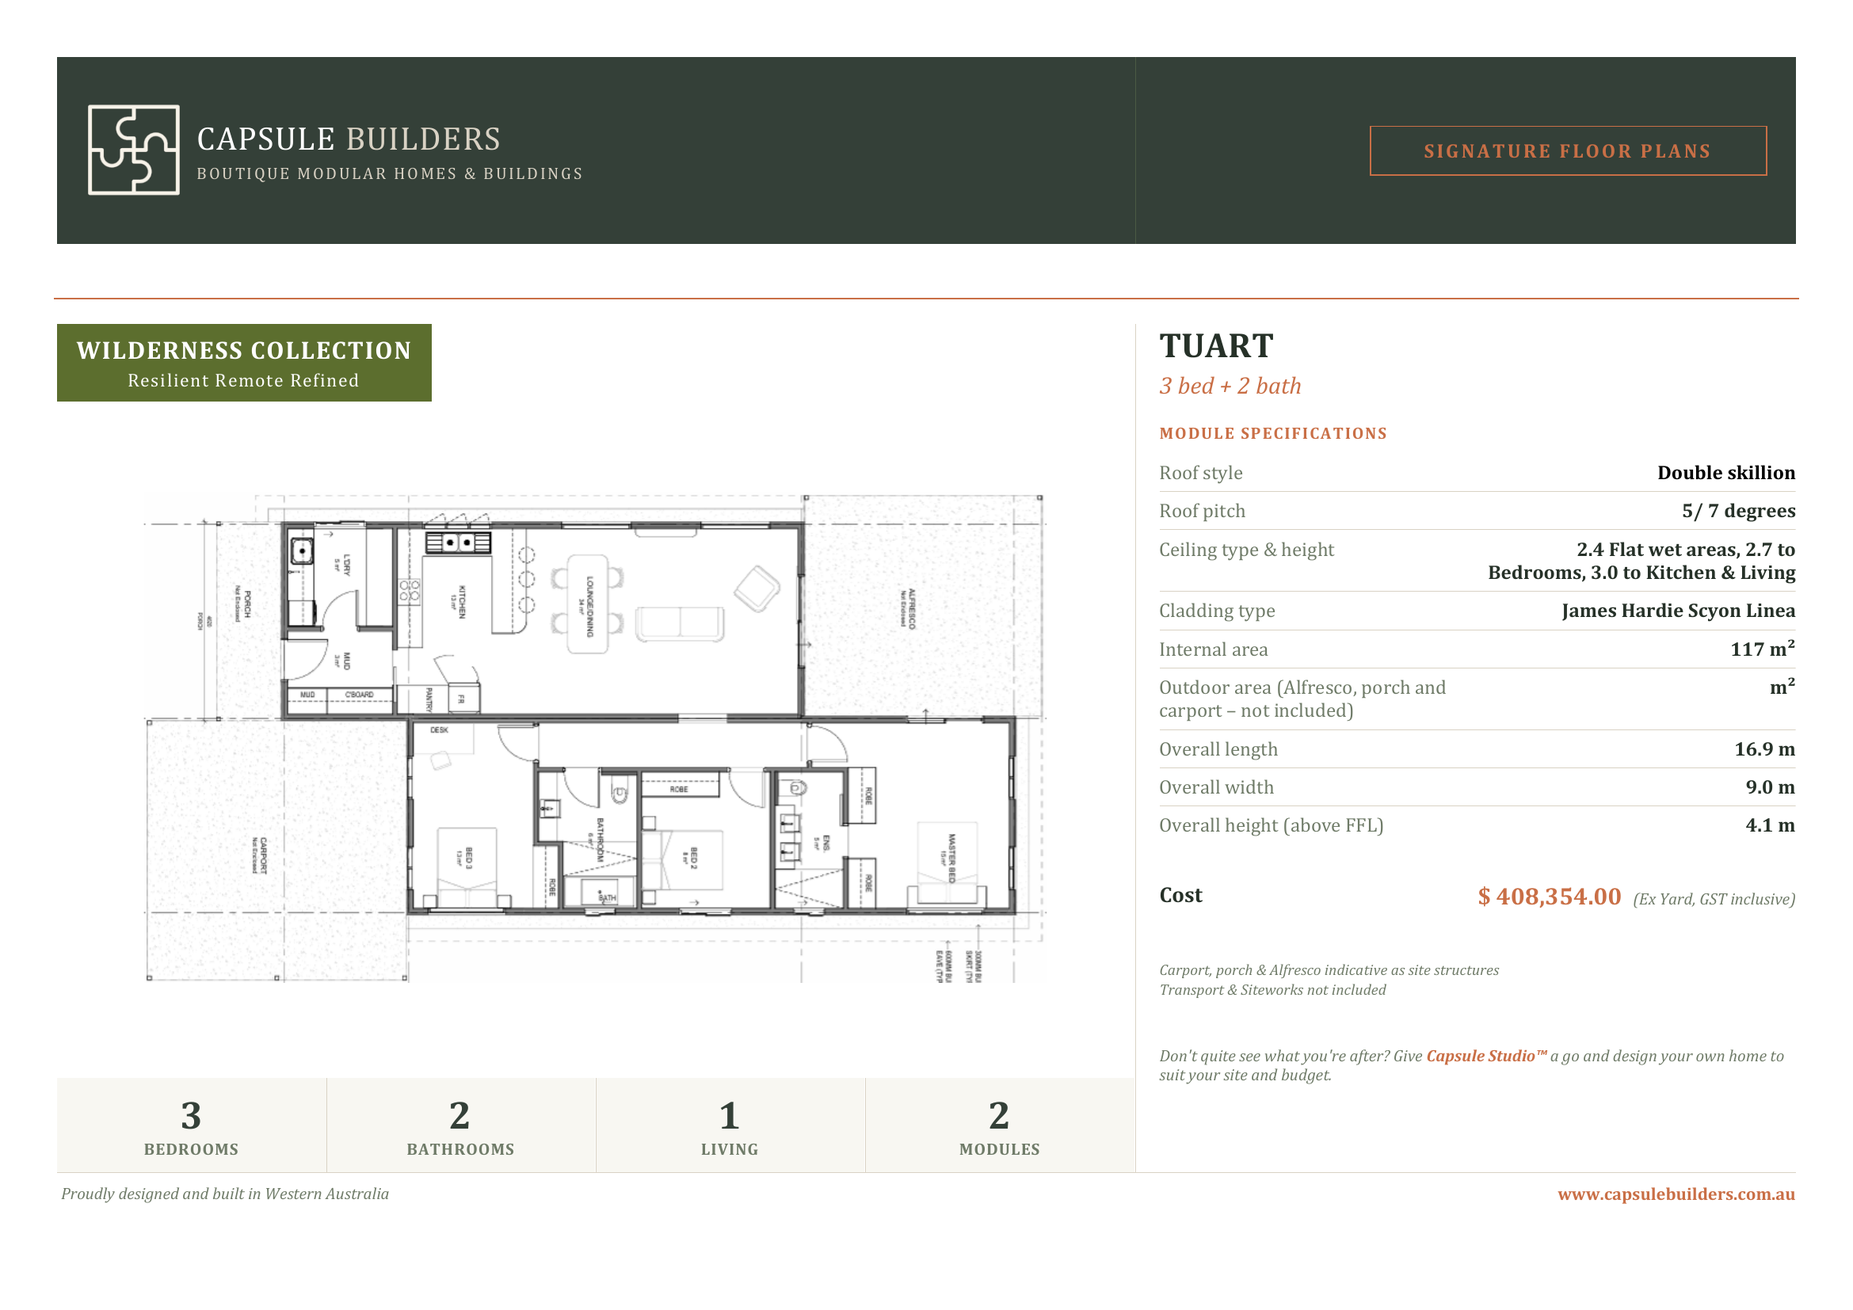
Tuart floor plan flyer — Wilderness Collection
Tuart 3x2View full flyer → From$408,354
Wilderness Collection specification sheet
SpecificationsView full flyer →
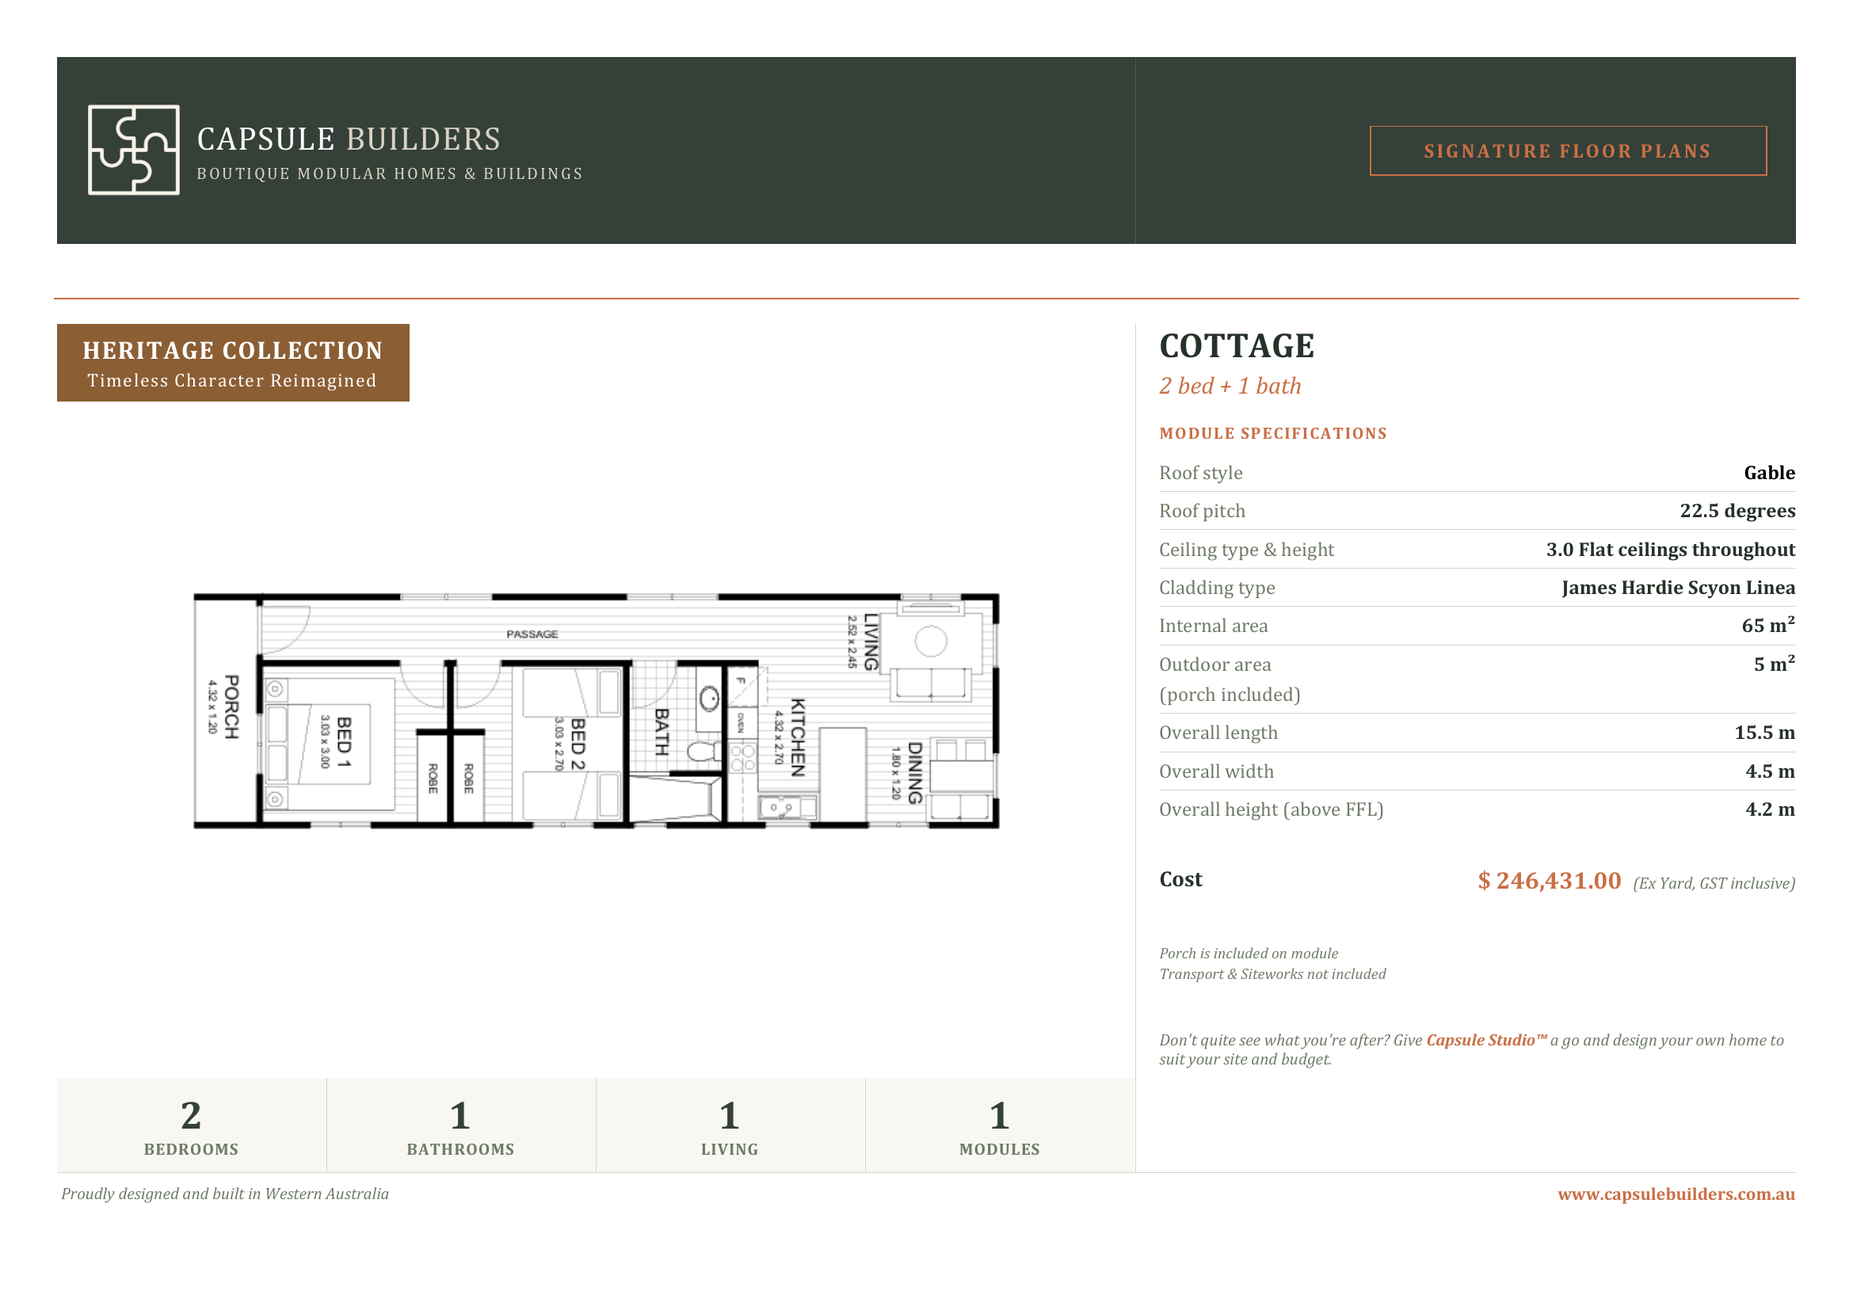
Timeless · Character · Reimagined
Cottage floor plan flyer — Heritage Collection
Cottage 2x1View full flyer → From$246,431
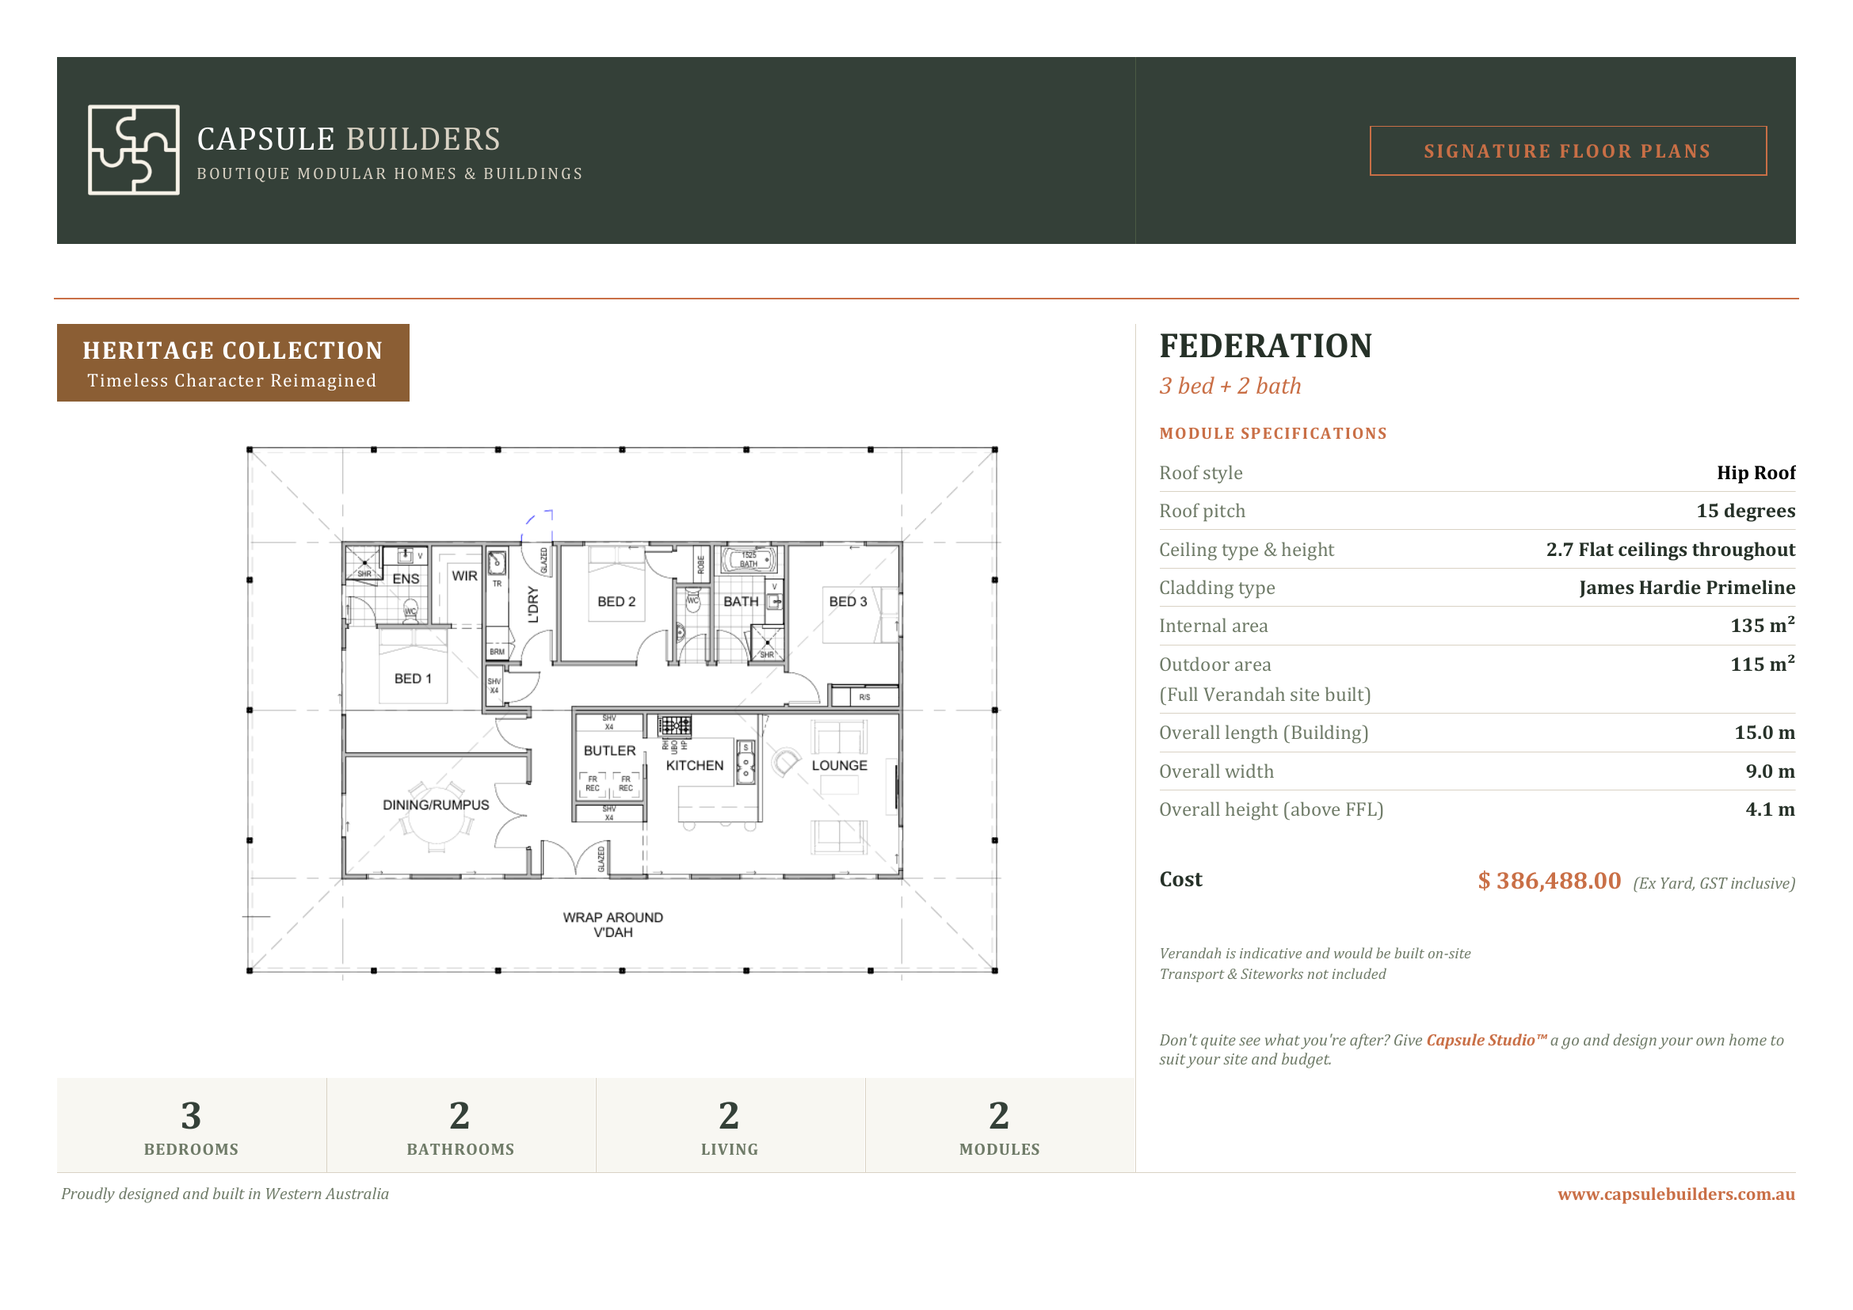
Federation floor plan flyer — Heritage Collection
Federation 3x2View full flyer → From$386,488
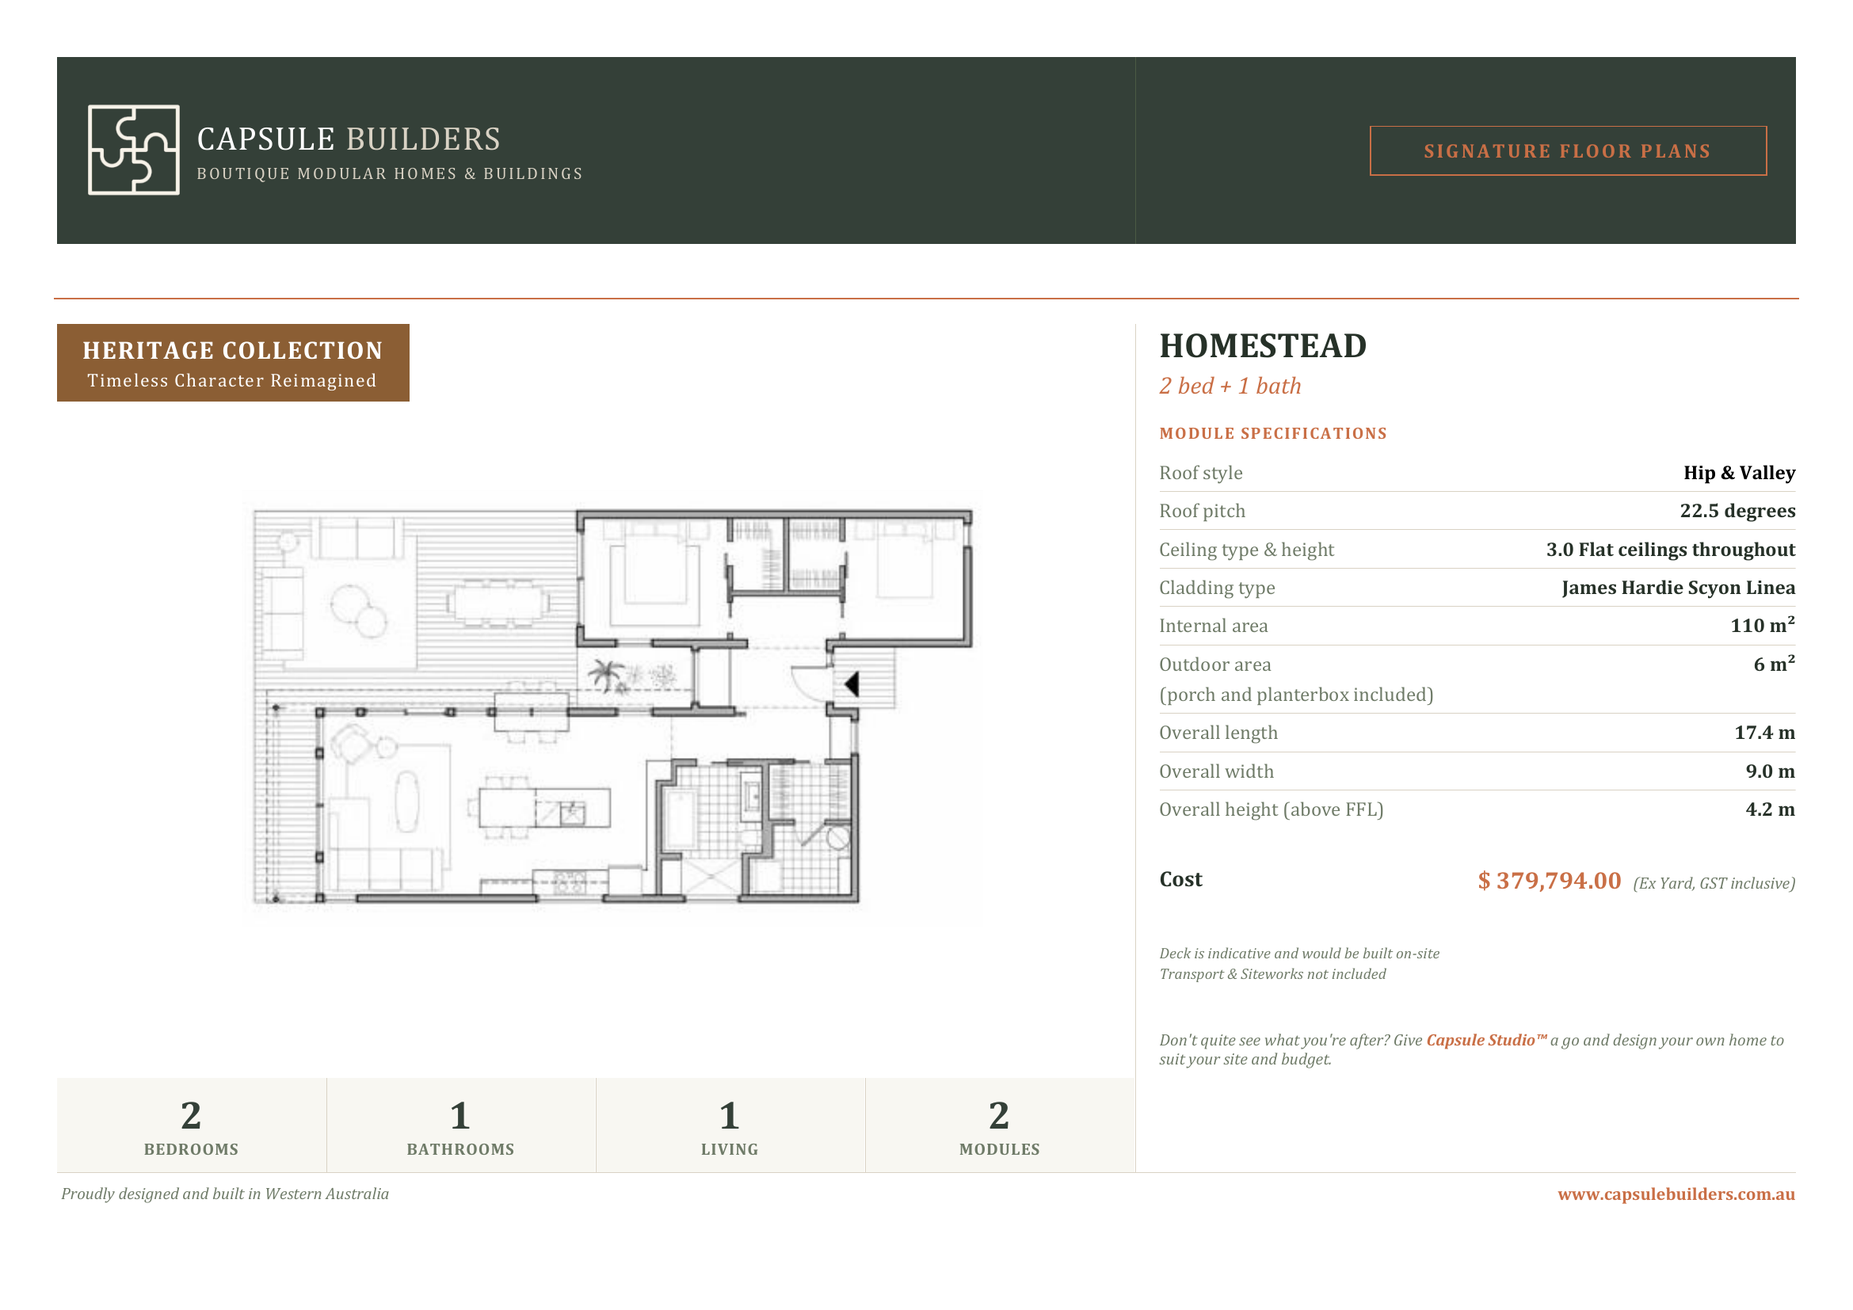
Homestead floor plan flyer — Heritage Collection
HomesteadView full flyer → From$379,794
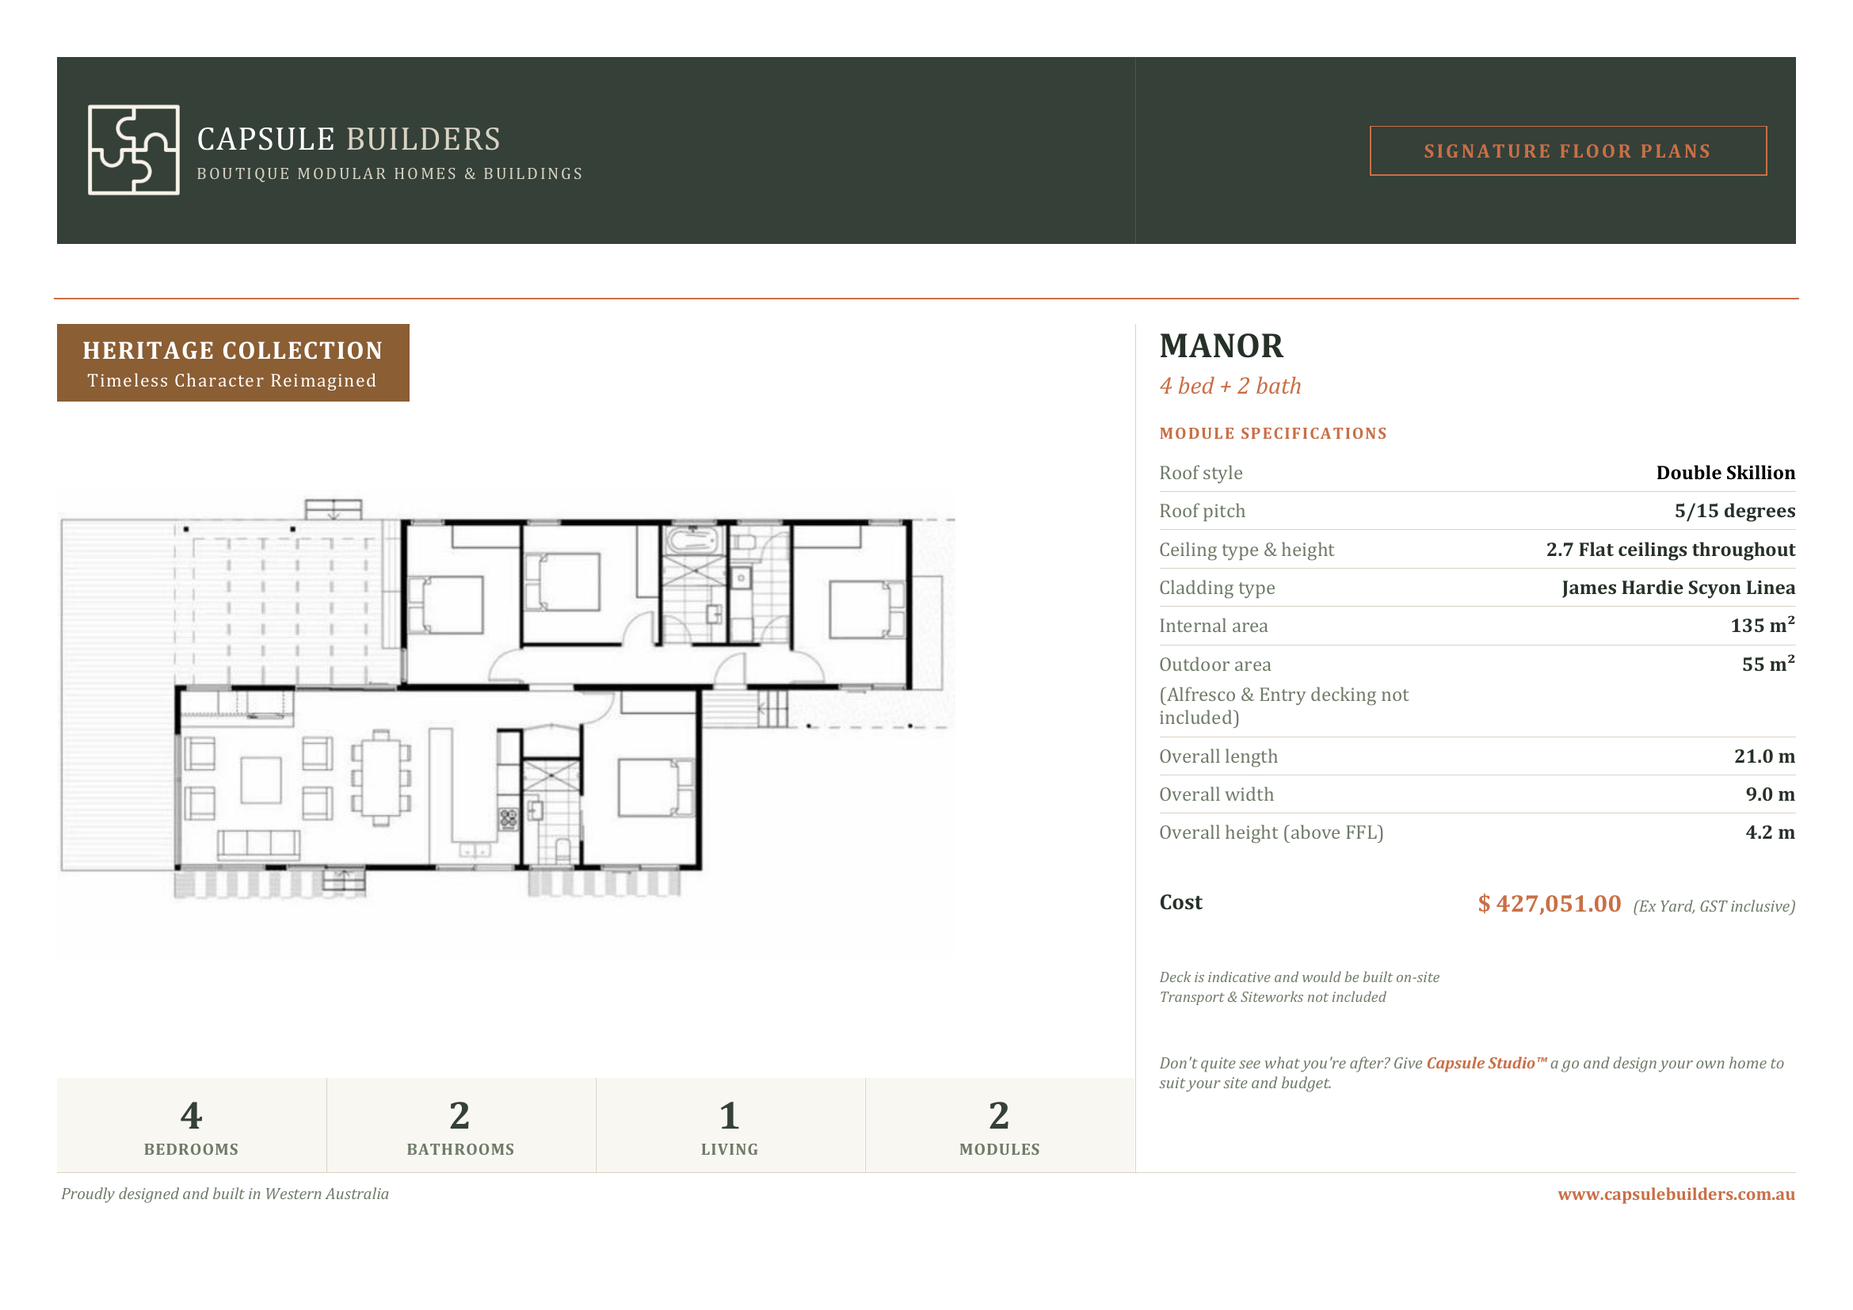
Manor floor plan flyer — Heritage Collection
ManorView full flyer → From$427,051
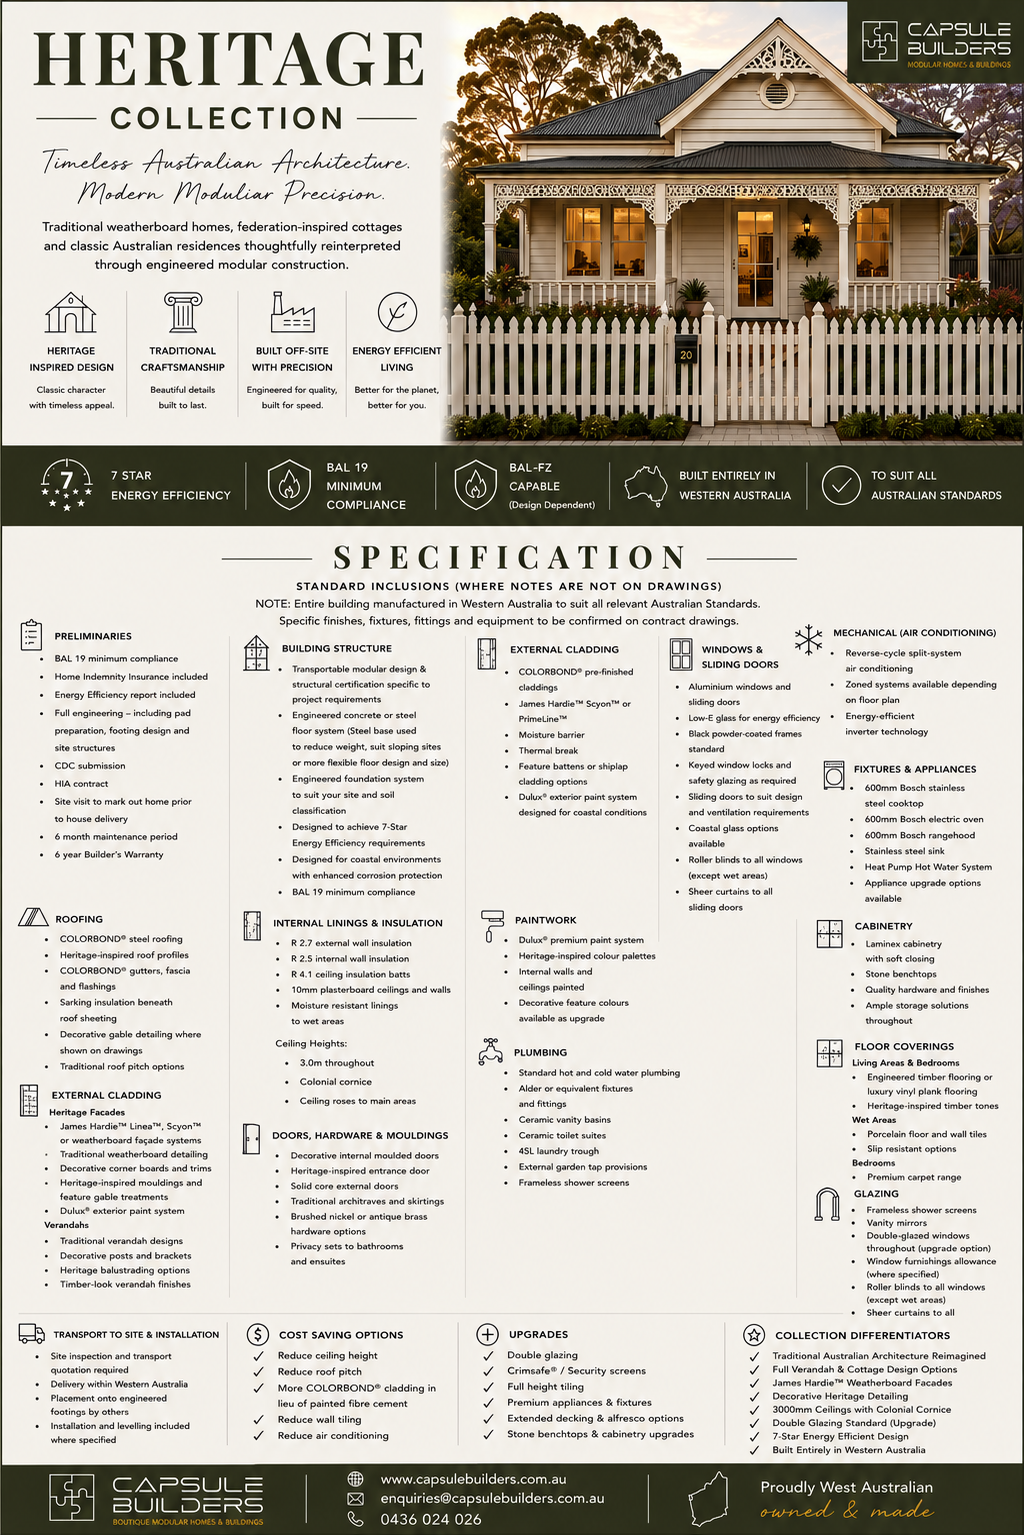
Heritage Collection specification sheet
SpecificationsView full flyer →
Off-Grid · Compact · Restorative
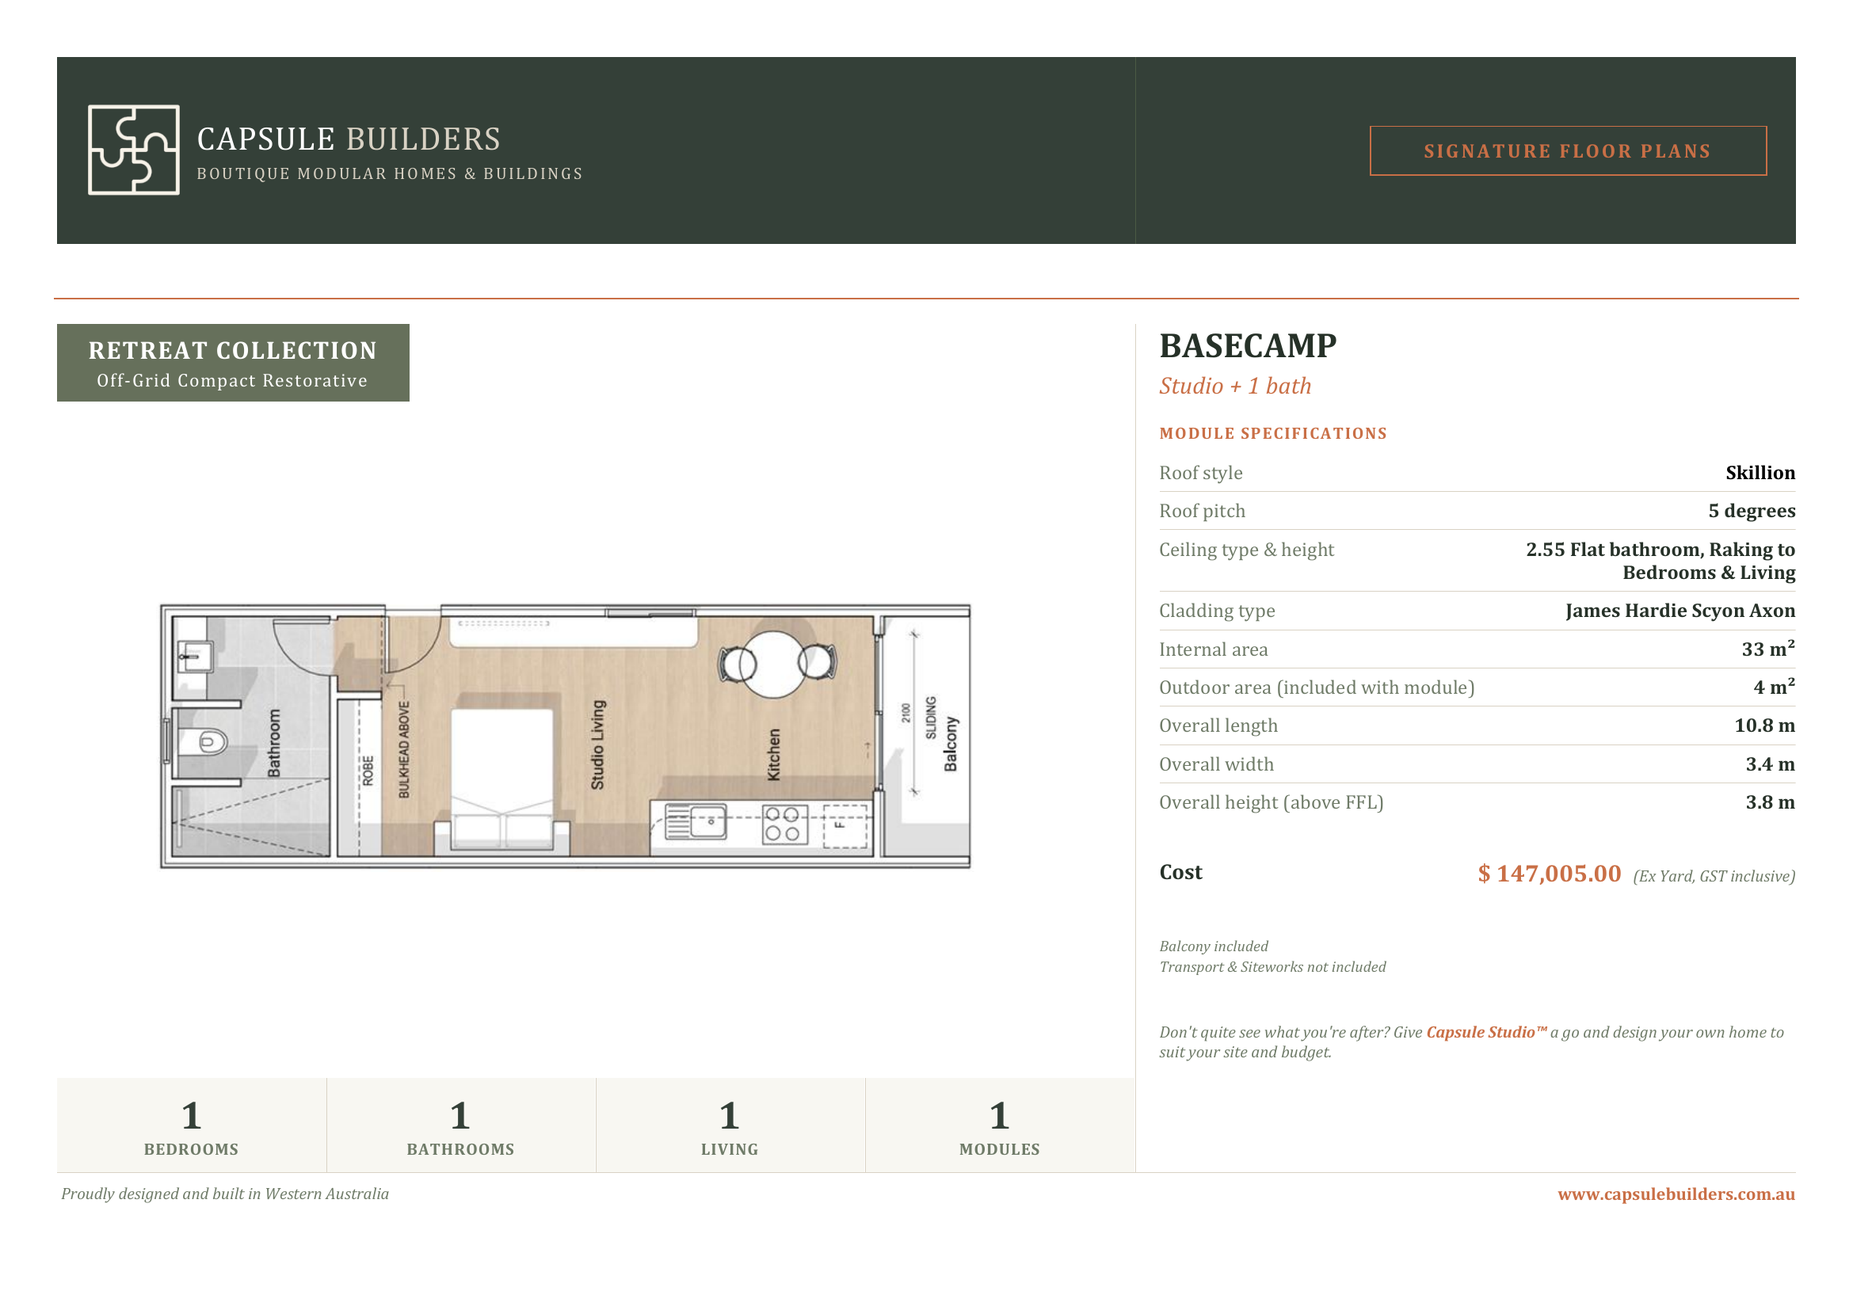
Basecamp floor plan flyer — Retreat Collection
Basecamp 1x1View full flyer → From$147,005
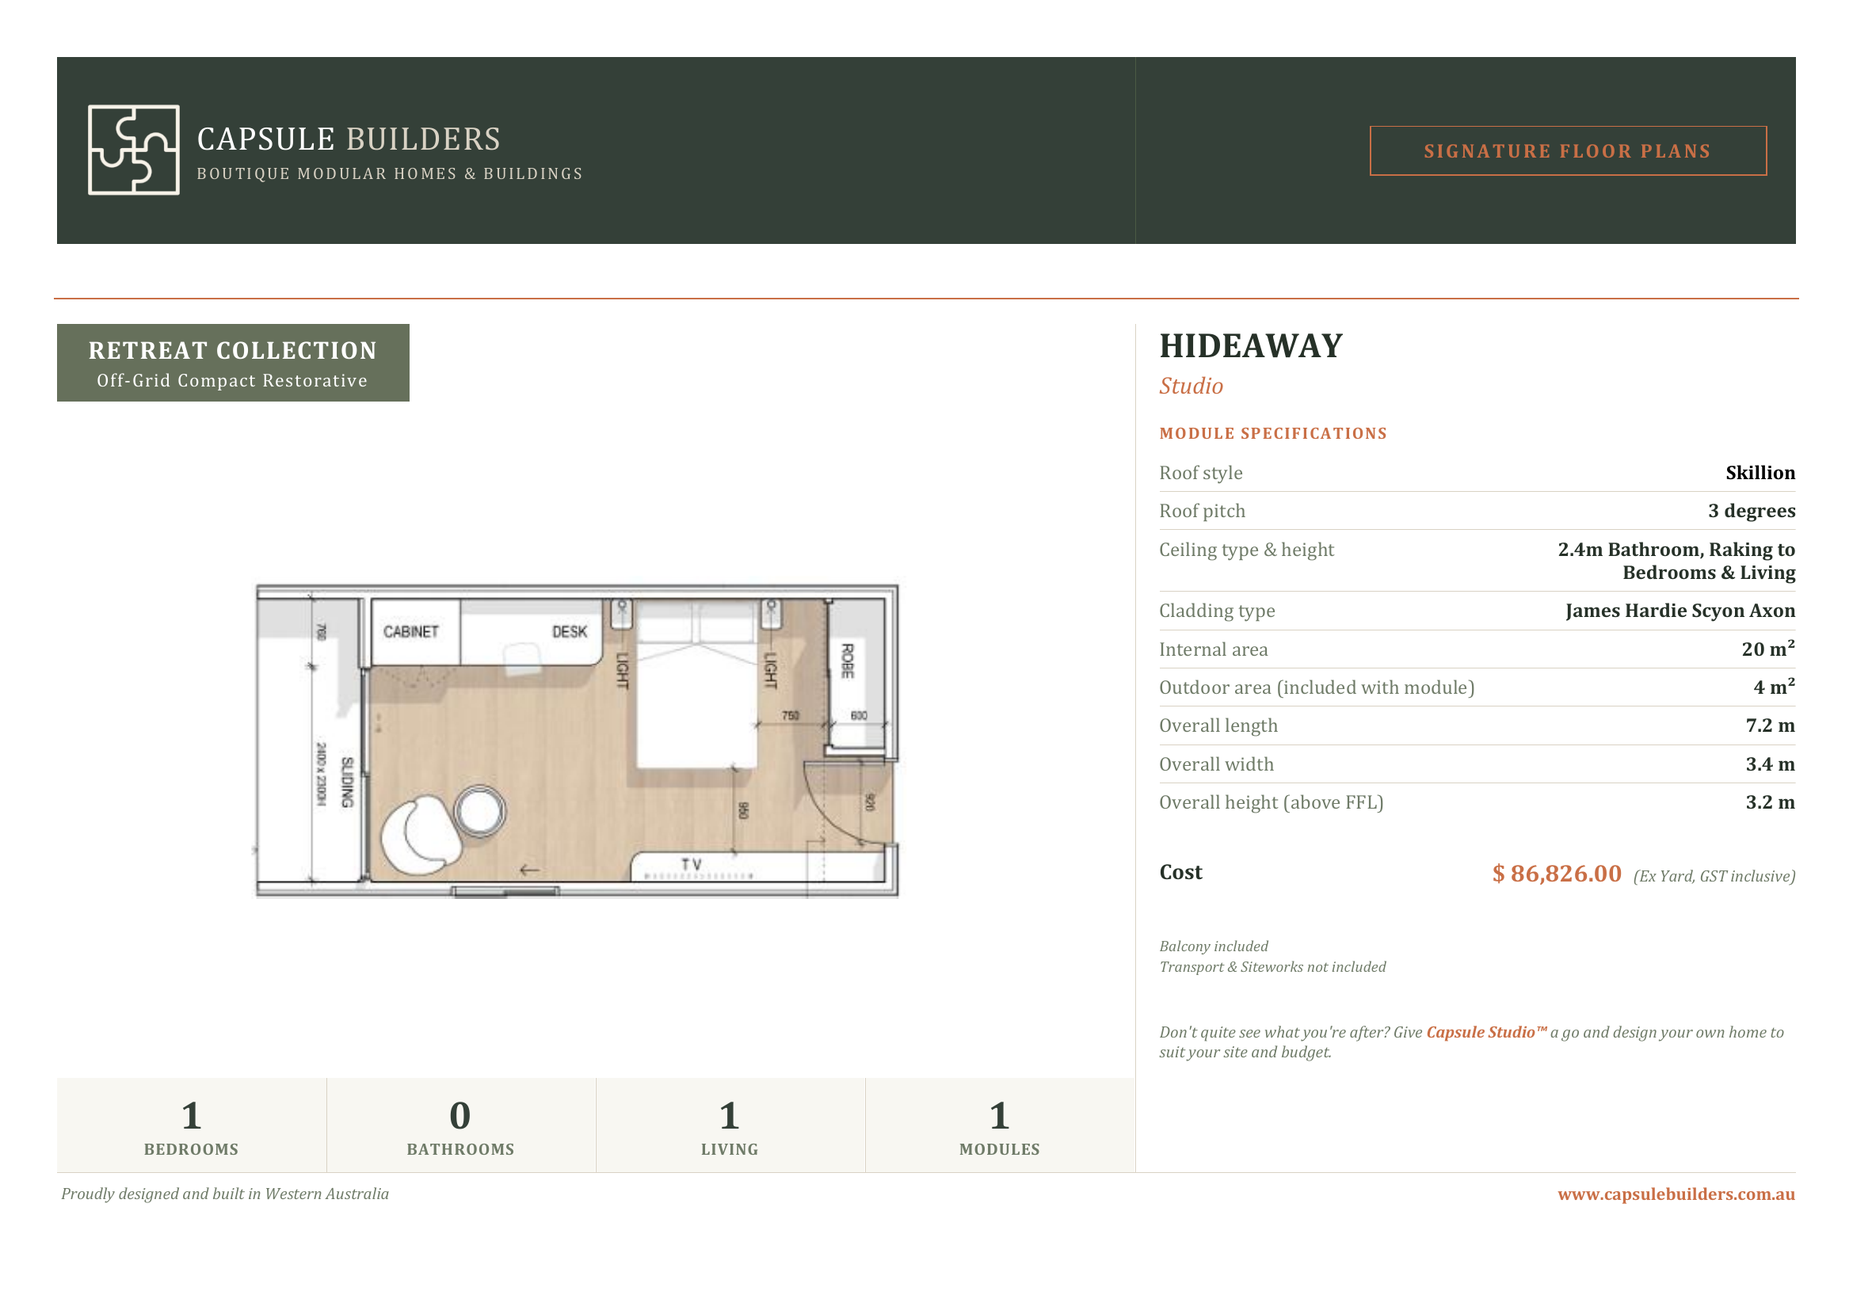
Hideaway floor plan flyer — Retreat Collection
Hideaway StudioView full flyer → From$86,826
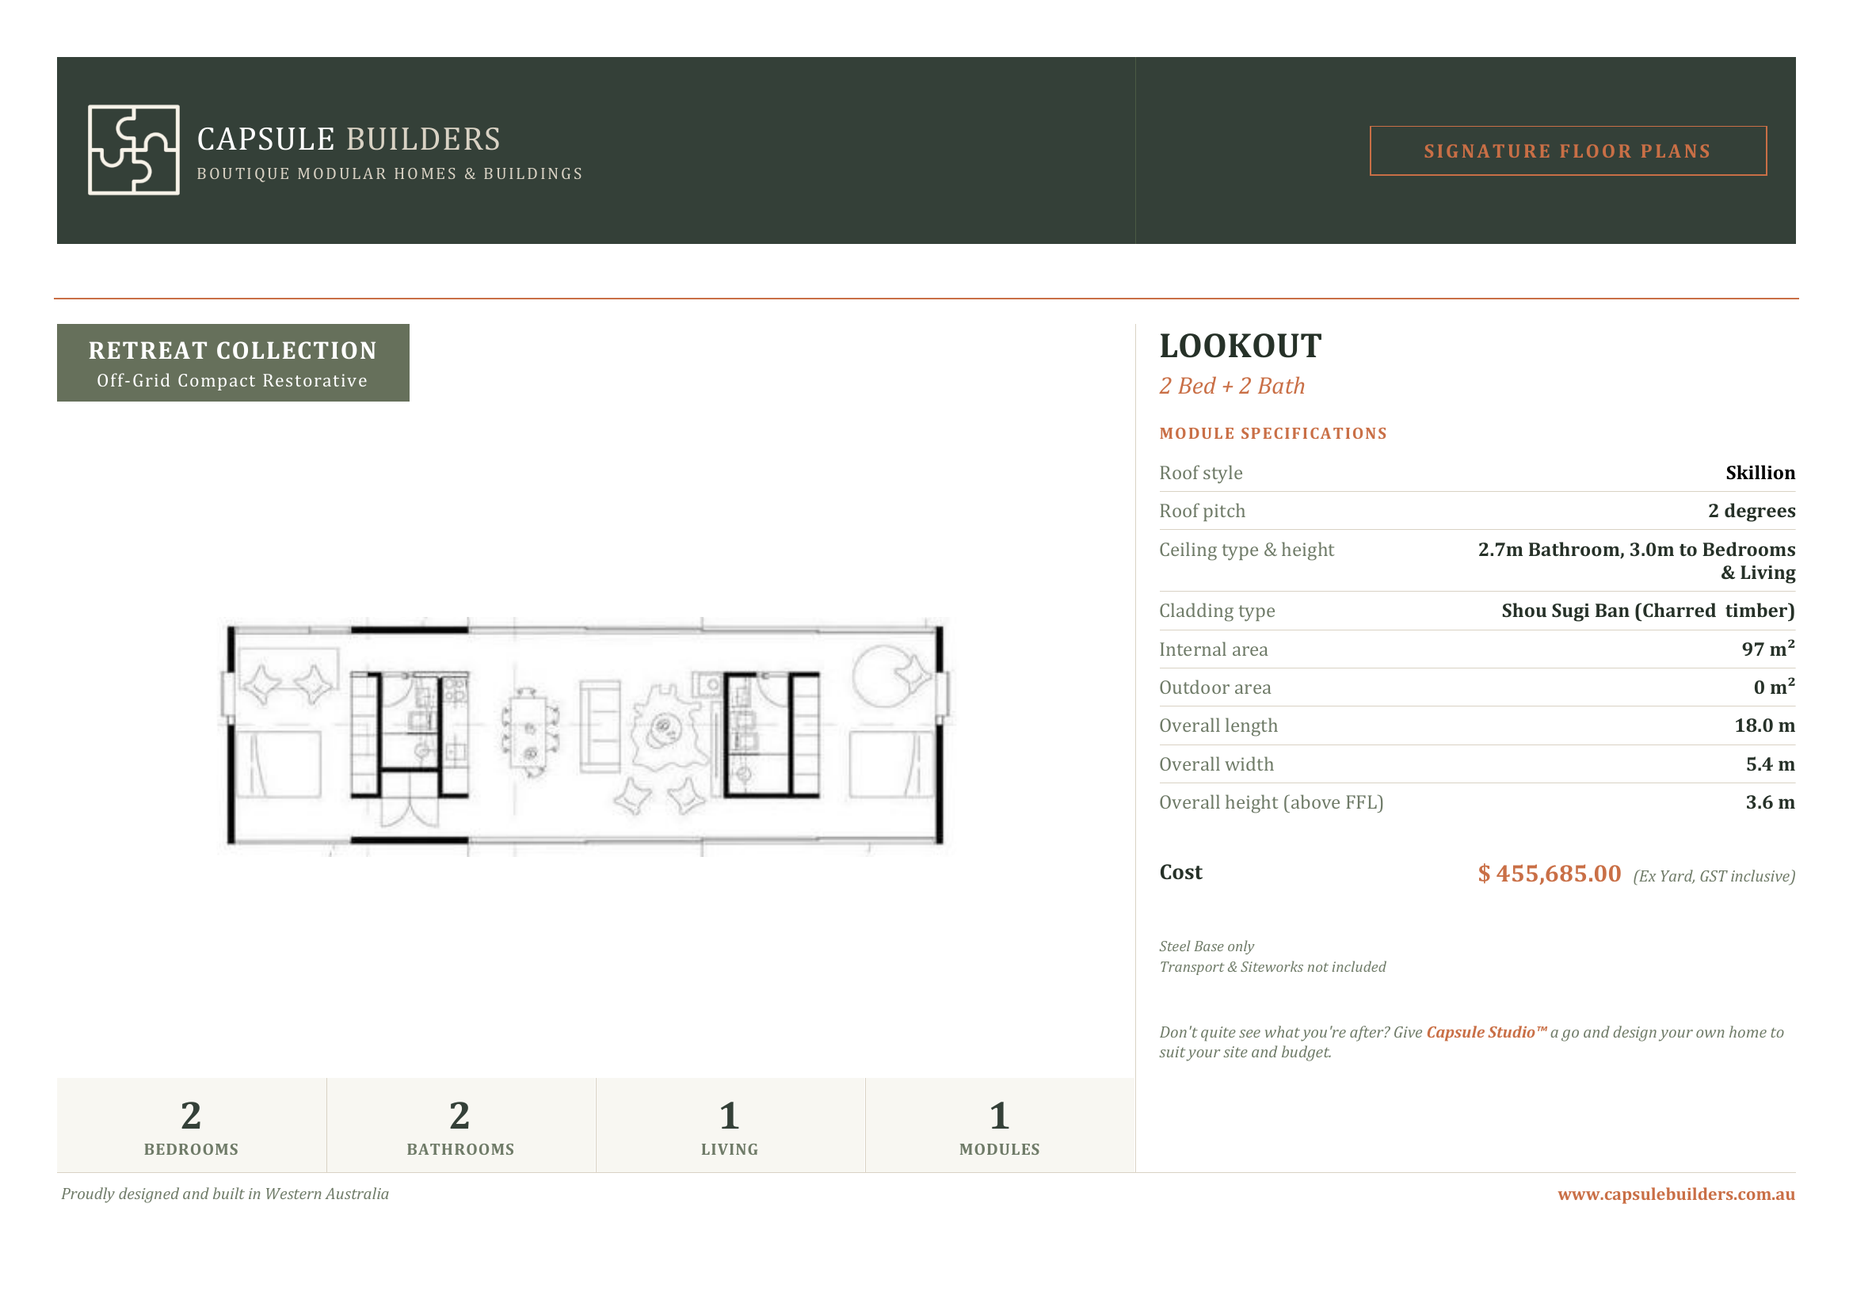
Lookout floor plan flyer — Retreat Collection
Lookout 2x2View full flyer → From$455,685
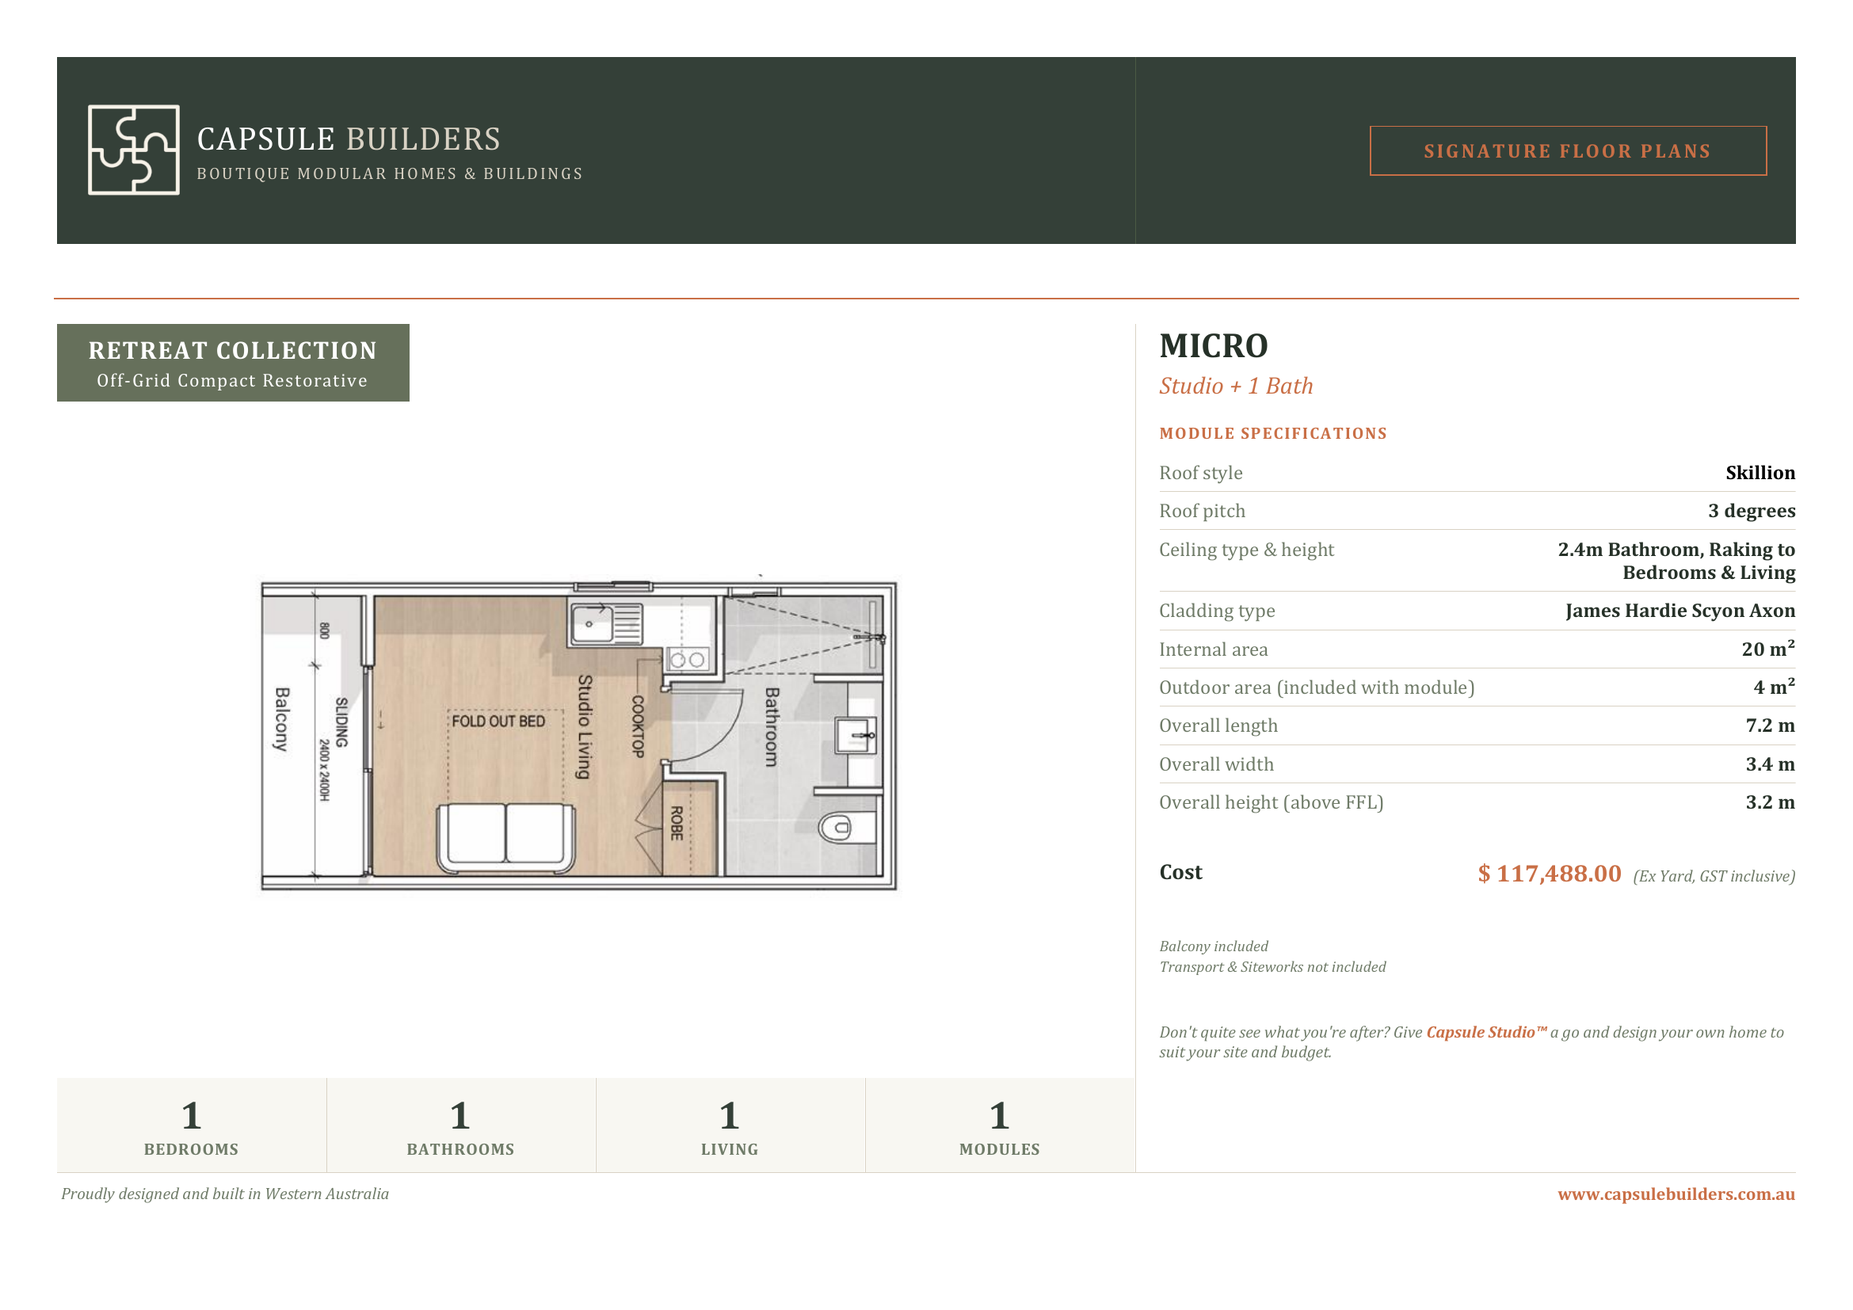
Micro floor plan flyer — Retreat Collection
Micro 1x1View full flyer → From$117,488
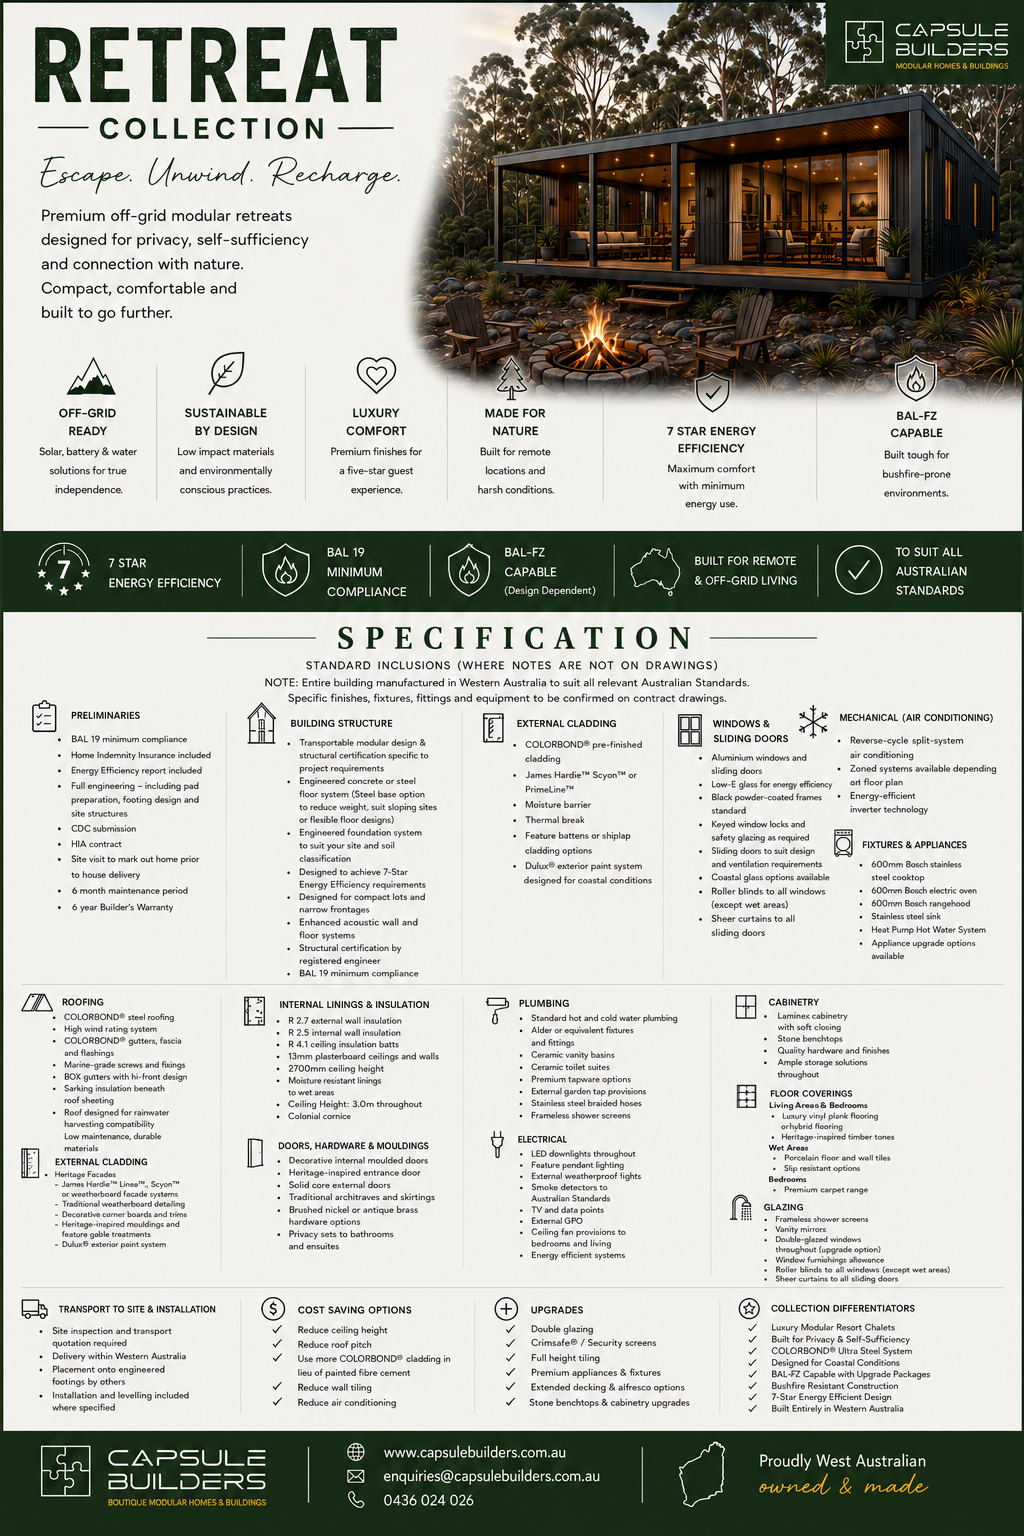
Retreat Collection specification sheet
SpecificationsView full flyer →
Every great home starts with an idea.

Design Inspiration

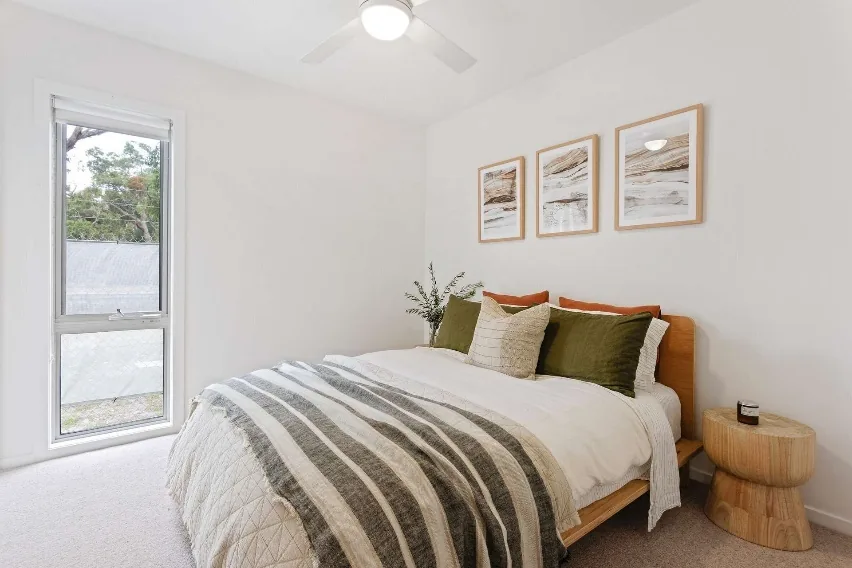
Each collection is a considered starting point, shaped around a landscape and a way of living — from tight-knit urban blocks to open bushland and coastal escapes. Materials and finishes are chosen to sit naturally within their setting, then tailored to suit your site, lifestyle and budget. Select your collection below for inspiration.

Urban Collection

Modern. Efficient. Connected.

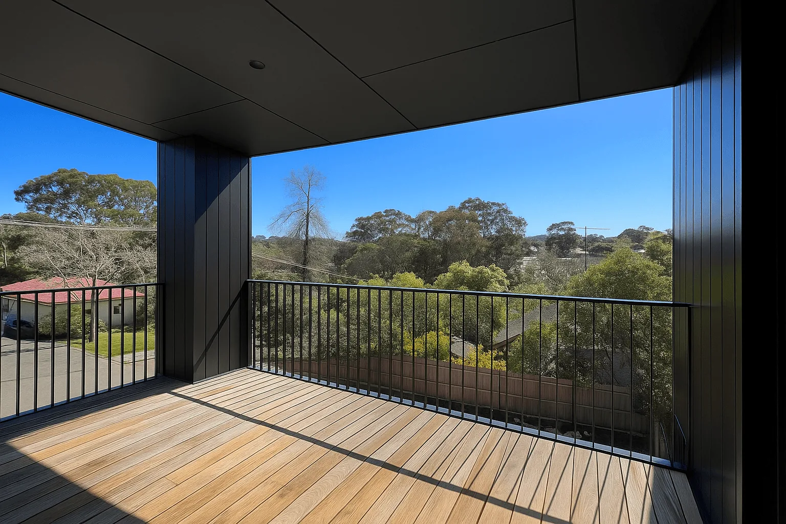
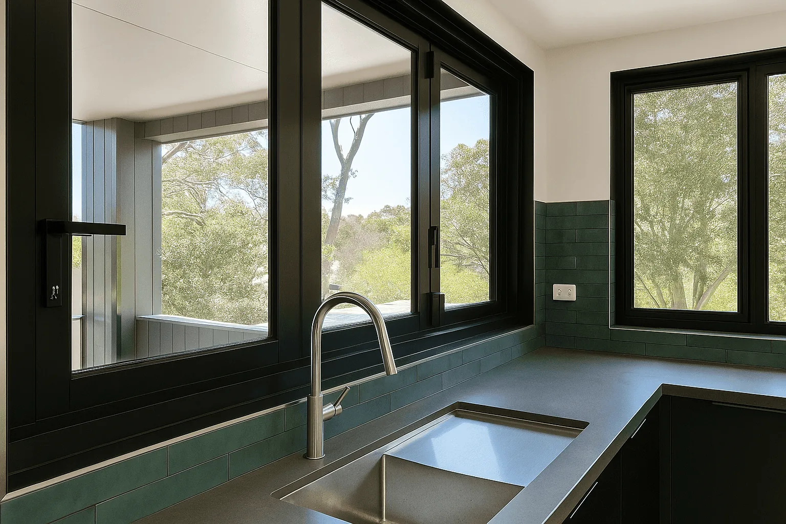
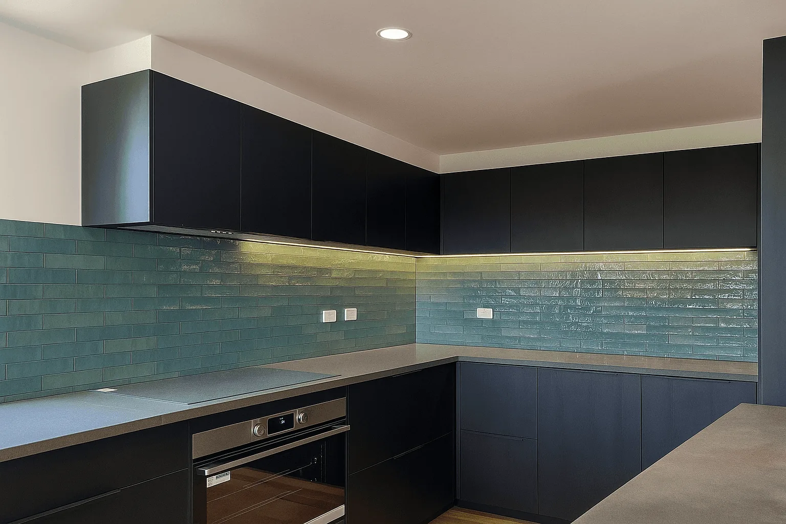
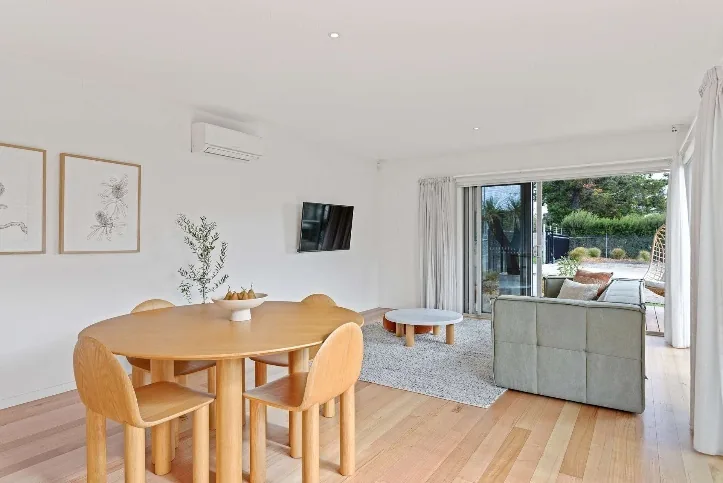
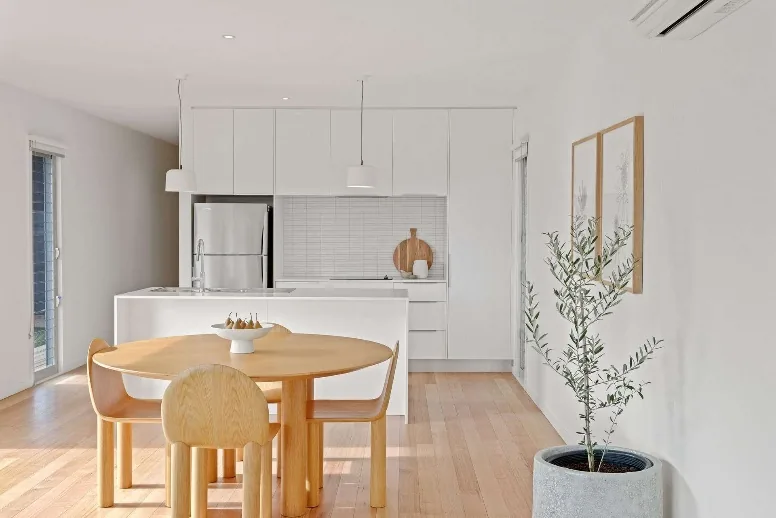
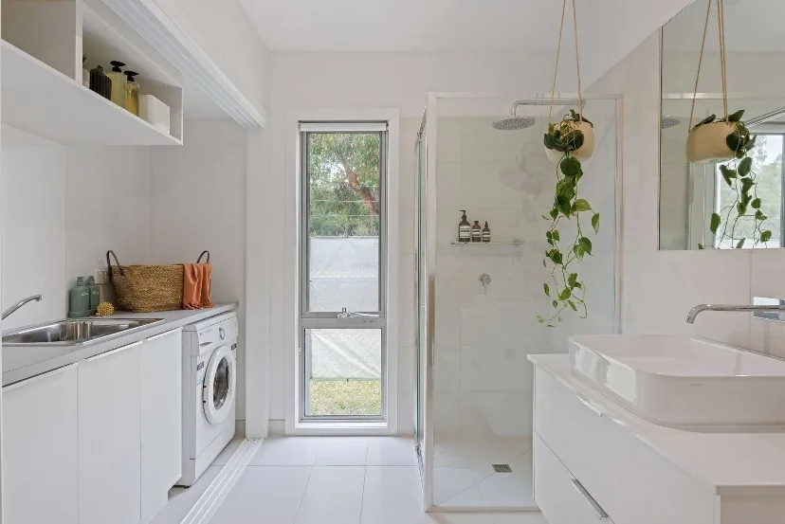
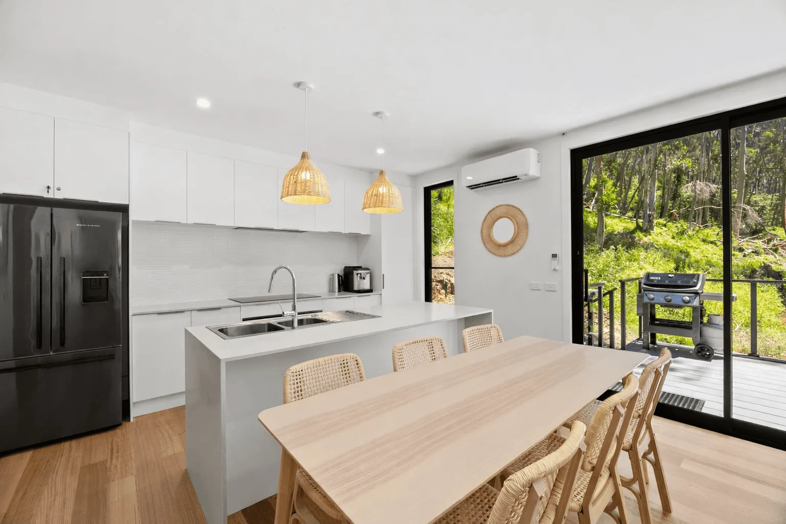
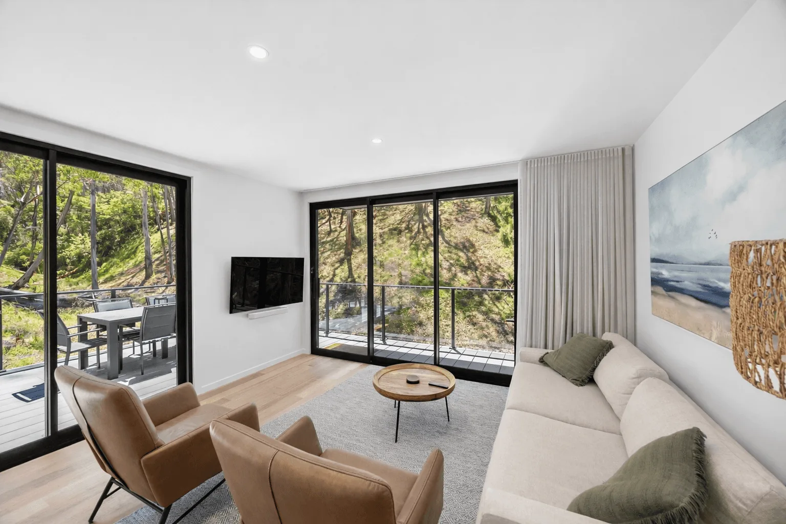
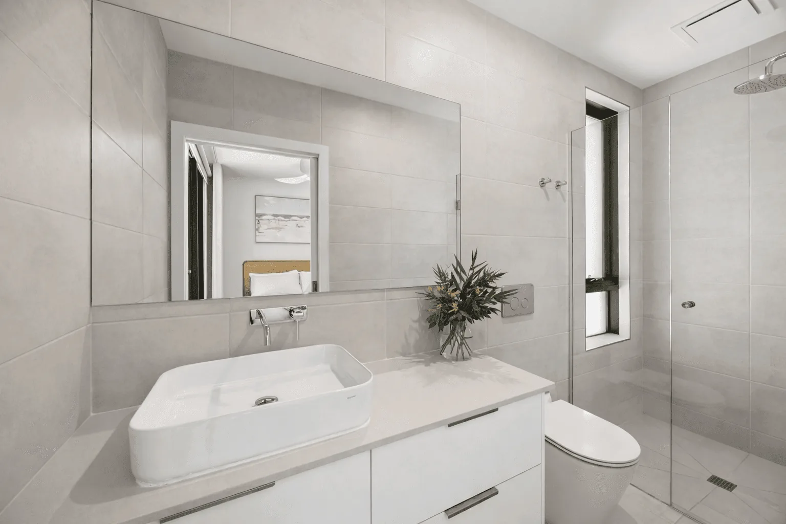
These images are provided as design inspiration. Each collection can be adapted and developed to suit your site, lifestyle, project brief and budget.

Key feature — Luxurious double-glazed windows and doors delivering superior thermal performance, acoustic comfort and year-round energy efficiency.

External Finishes

Hardie™ Fine Texture Cladding · Matrix™ Cladding · COLORBOND® steel roof · Aluminium windows

Primary Cladding — Hardie™ Fine Texture Cladding, Ironstone®
Accent Cladding — Matrix™ Cladding, Woodland Grey®
Trim & Fascia — Surfmist®
Entry Door — Basalt®
Window Frames — Aluminium, Bluegum®
Roof & Gutters — COLORBOND® Monument®
Internal Finishes

Internal paint (Gyprock) · Laminex cabinetry · Ceramic tiles · Fixture finishes · Laminate timber flooring

Standard Walls — Dulux Vivid White™
Feature Walls — Dulux, colour-matched to COLORBOND® Monument®
Wall Tiles — Matte charcoal 300×600mm rectified tile
Floor Tiles — Grey concrete-look porcelain, 600×600mm
Flooring — Preference Floors Oakleaf laminate, Blackbutt
Benchtops — Essastone Black Truffle
Cabinetry — Laminex Black AbsoluteMatte
Plumbing Fixtures — Matte Black tapware
Urban Collection design inspiration image 1
Urban Collection design inspiration image 2
Urban Collection design inspiration image 3
Urban Collection design inspiration image 4

Coastal Collection

Relaxed. Light-filled. Timeless.

These images are provided as design inspiration. Each collection can be adapted and developed to suit your site, lifestyle, project brief and budget.

Key feature — Featuring COLORBOND® Ultra steel for superior corrosion resistance, durability and long-term performance in coastal environments.

External Finishes

Linea™ Weatherboard · Axon™ Cladding 133mm Smooth · COLORBOND® Ultra steel roof · Aluminium windows

Primary Cladding — Linea™ Weatherboard, Dune®
Accent Cladding — Axon™ Cladding 133mm Smooth, Paperbark®
Trim & Fascia — Surfmist®
Entry Door — Shale Grey™
Window Frames — Aluminium, Windspray®
Roof & Gutters — COLORBOND® Ultra steel, Wallaby®
Internal Finishes

Internal paint (Gyprock) · Laminex cabinetry · Ceramic tiles · Fixture finishes · Laminate timber flooring

Standard Walls — Dulux Natural White™
Feature Walls — Dulux, colour-matched to COLORBOND® Windspray®
Wall Tiles — Gloss white bevel-edge subway tile
Floor Tiles — Sandy limestone-look porcelain, 600×600mm
Flooring — Preference Floors Oakleaf laminate, Blue Gum
Benchtops — Essastone Bone White
Cabinetry — Laminex Oyster Grey AbsoluteMatte
Plumbing Fixtures — Brushed Nickel tapware
Coastal Collection design inspiration image 1
Coastal Collection design inspiration image 2
Coastal Collection design inspiration image 3
Coastal Collection design inspiration image 4
Coastal Collection design inspiration image 5
Coastal Collection design inspiration image 6
Coastal Collection design inspiration image 7
Coastal Collection design inspiration image 8
Coastal Collection design inspiration image 9

Wilderness Collection

Resilient. Remote. Refined.

These images are provided as design inspiration. Each collection can be adapted and developed to suit your site, lifestyle, project brief and budget.

Key feature — BAL-FZ capable designs available for maximum bushfire protection, resilience and peace of mind.

External Finishes

Hardie™ Brushed Concrete Cladding · Axon™ Cladding Smooth 133mm · COLORBOND® steel roof · Aluminium windows

Primary Cladding — Hardie™ Brushed Concrete Cladding, Jasper®
Accent Cladding — Axon™ Cladding Smooth 133mm, Pale Eucalypt®
Trim & Fascia — Gully®
Entry Door — Manor Red®
Window Frames — Aluminium, Woodland Grey®
Roof & Gutters — COLORBOND® Ironstone®
Internal Finishes

Internal paint (Gyprock) · Laminex cabinetry · Ceramic tiles · Fixture finishes · Laminate timber flooring

Standard Walls — Dulux Whisper White
Feature Walls — Dulux, colour-matched to COLORBOND® Manor Red®
Wall Tiles — Textured stone-look tile, Basalt grey
Floor Tiles — Rammed-earth-look porcelain, 600×1200mm
Flooring — Preference Floors Oakleaf laminate, Jarrah
Benchtops — Essastone Luna Concrete
Cabinetry — Laminex Paper Bark AbsoluteMatte
Plumbing Fixtures — Gunmetal tapware
Wilderness Collection design inspiration image 1
Wilderness Collection design inspiration image 2
Wilderness Collection design inspiration image 3
Wilderness Collection design inspiration image 4
Wilderness Collection design inspiration image 5
Wilderness Collection design inspiration image 6

Heritage Collection

Timeless. Character. Reimagined.

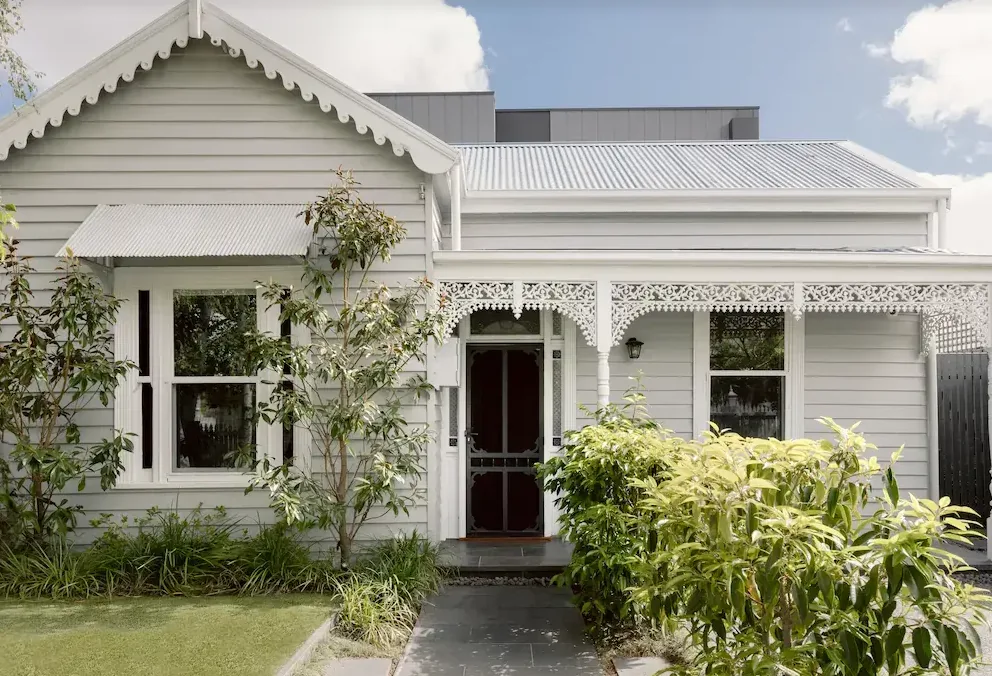
These images are provided as design inspiration. Each collection can be adapted and developed to suit your site, lifestyle, project brief and budget.

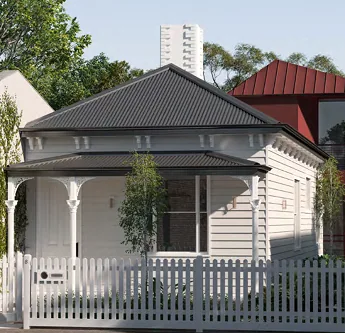
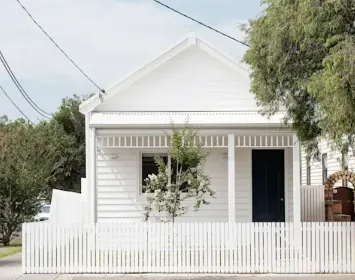
Key feature — James Hardie Scyon® weatherboard façades, traditional verandahs and refined heritage detailing delivering timeless street appeal with modern performance.

External Finishes

Linea™ Weatherboard · Hardie™ Oblique™ Cladding · COLORBOND® steel roof · Aluminium windows

Primary Cladding — Linea™ Weatherboard, Classic Cream™
Accent Cladding — Hardie™ Oblique™ Cladding, Evening Haze®
Trim & Fascia — Southerly®
Entry Door — Manor Red®
Window Frames — Aluminium, Cottage Green®
Roof & Gutters — COLORBOND® Woodland Grey®
Internal Finishes

Internal paint (Gyprock) · Laminex cabinetry · Ceramic tiles · Fixture finishes · Laminate timber flooring

Standard Walls — Dulux Antique White U.S.A.®
Feature Walls — Dulux, colour-matched to COLORBOND® Cottage Green®
Wall Tiles — Classic white bevel-edge subway tile
Floor Tiles — Hexagon-pattern porcelain, cream & charcoal
Flooring — Preference Floors Oakleaf laminate, Spotted Gum
Benchtops — Essastone Marmo Bianco
Cabinetry — Laminex Calm Oak
Plumbing Fixtures — Chrome tapware
Heritage Collection design inspiration image 1
Heritage Collection design inspiration image 2
Heritage Collection design inspiration image 3
Heritage Collection design inspiration image 4
Heritage Collection design inspiration image 5
Heritage Collection design inspiration image 6

Retreat Collection

Escape. Unwind. Recharge.

These images are provided as design inspiration. Each collection can be adapted and developed to suit your site, lifestyle, project brief and budget.

Key feature — Compact, luxurious off-grid buildings designed for privacy, self-sufficiency and connection with nature, with solar, battery and water packages available.

External Finishes

Hardie™ Fine Texture Cladding · Axon™ Cladding · COLORBOND® steel roof · Aluminium windows

Primary Cladding — Hardie™ Fine Texture Cladding, Dune®
Accent Cladding — Axon™ Cladding, Gully®
Trim & Fascia — Shale Grey™
Entry Door — Basalt®
Window Frames — Aluminium, Bluegum®
Roof & Gutters — COLORBOND® Windspray®
Internal Finishes

Internal paint (Gyprock) · Laminex cabinetry · Ceramic tiles · Fixture finishes · Laminate timber flooring

Standard Walls — Dulux Feather Soft
Feature Walls — Dulux, colour-matched to COLORBOND® Gully®
Wall Tiles — Honed stone-look tile, warm grey
Floor Tiles — Polished concrete-look porcelain, 600×600mm
Flooring — Preference Floors Oakleaf laminate, Kempass
Benchtops — Essastone Grigio Novello
Cabinetry — Laminex Greyed Woodland
Plumbing Fixtures — Brushed Bronze tapware
Retreat Collection design inspiration image 1
Retreat Collection design inspiration image 2
Retreat Collection design inspiration image 3
Retreat Collection design inspiration image 4

Resort Collection

Relax. Indulge. Experience.

These images are provided as design inspiration. Each collection can be adapted and developed to suit your site, lifestyle, project brief and budget.

Key feature — Luxurious modular resort chalets designed for holiday parks, eco-tourism, wineries and destination accommodation, with spacious guest-focused layouts and high-end finishes.

External Finishes

Hardie™ Brushed Concrete Cladding · Stria™ Cladding Fine Texture · COLORBOND® steel roof · Aluminium windows

Primary Cladding — Hardie™ Brushed Concrete Cladding, Monument®
Accent Cladding — Stria™ Cladding Fine Texture, Woodland Grey®
Trim & Fascia — Jasper®
Entry Door — Night Sky®
Window Frames — Aluminium, Deep Ocean®
Roof & Gutters — COLORBOND® Basalt® Matt
Internal Finishes

Internal paint (Gyprock) · Laminex cabinetry · Ceramic tiles · Fixture finishes · Laminate timber flooring

Standard Walls — Dulux Lexicon® Quarter
Feature Walls — Dulux, colour-matched to COLORBOND® Deep Ocean®
Wall Tiles — Large-format marble-look porcelain, dark veined
Floor Tiles — Terrazzo-look porcelain, 600×600mm
Flooring — Preference Floors Oakleaf laminate, Merbau
Benchtops — Essastone Unique Calacatta
Cabinetry — Laminex French Navy™ AbsoluteMatte
Plumbing Fixtures — Brushed Brass tapware

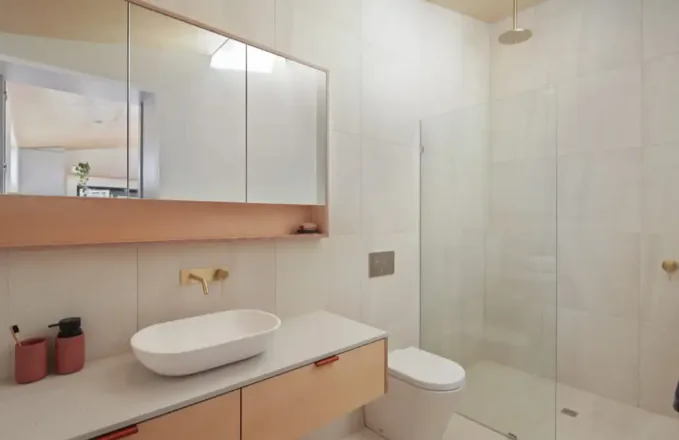
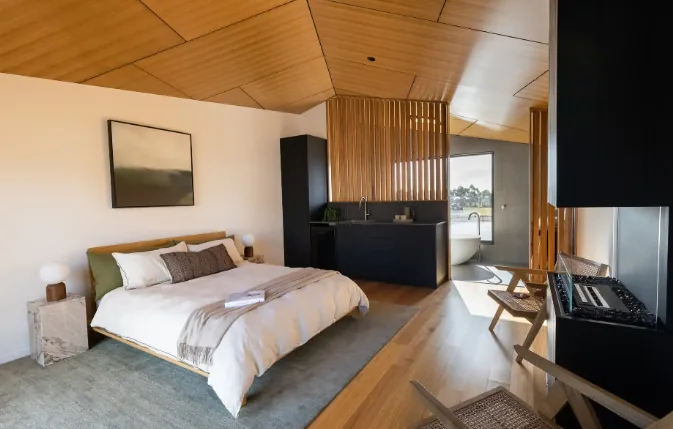
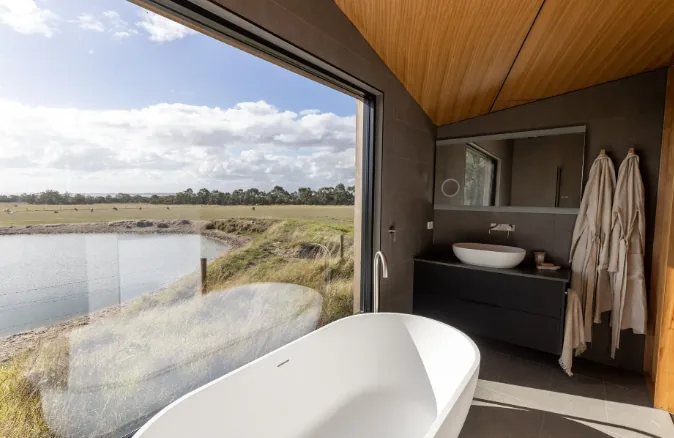
Resort Collection design inspiration image 1
Resort Collection design inspiration image 2
Resort Collection design inspiration image 3
Resort Collection design inspiration image 4
Modular construction is changing.

It's not what you think.

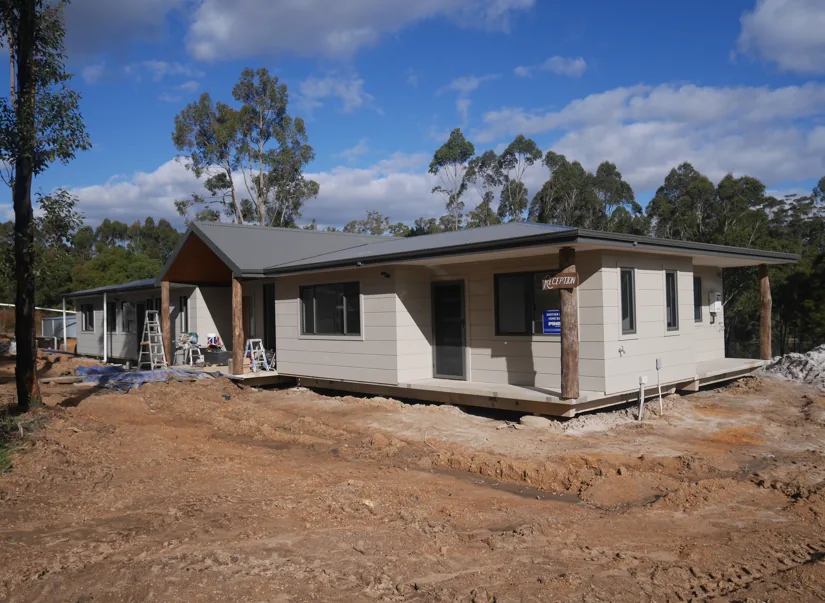
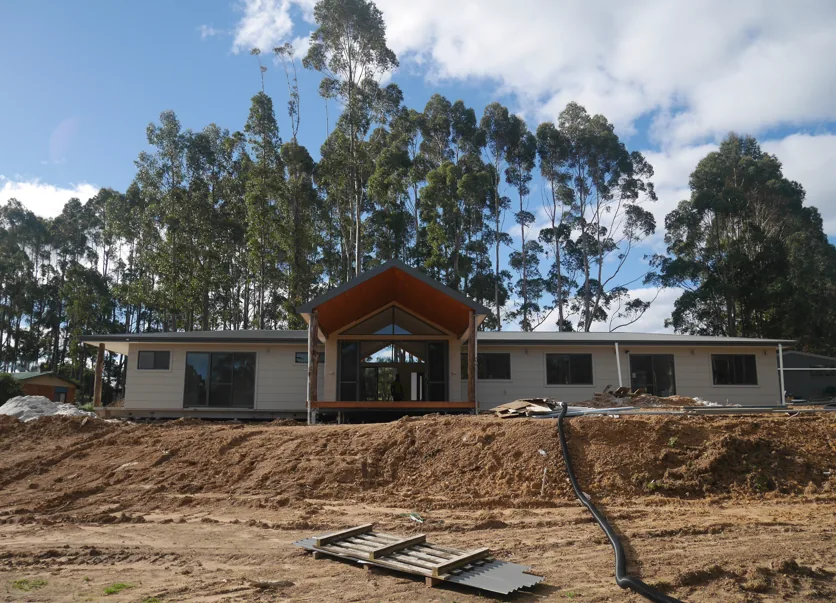
It's not always a sea container, or a simple flat-roof minesite accommodation unit. It can be the same design as a traditional framed home — built off-site in structurally independent, steel-framed modules on concrete or steel-framed floors, then transported to site via oversize transport, placed, connected to services and any site structures completed.

The result is faster construction, reduced site disruption, consistent factory-built quality, and an economical solution for regional, remote and metropolitan projects where time matters.

This is where the real speed advantage comes from: off-site construction can begin as soon as Development Approval is granted. While your drawings are finalised and engineering is completed, the Building Permit is submitted and assessed in parallel with fabrication — so on-site building can commence the moment the permit comes through, rather than waiting for it before construction even starts.
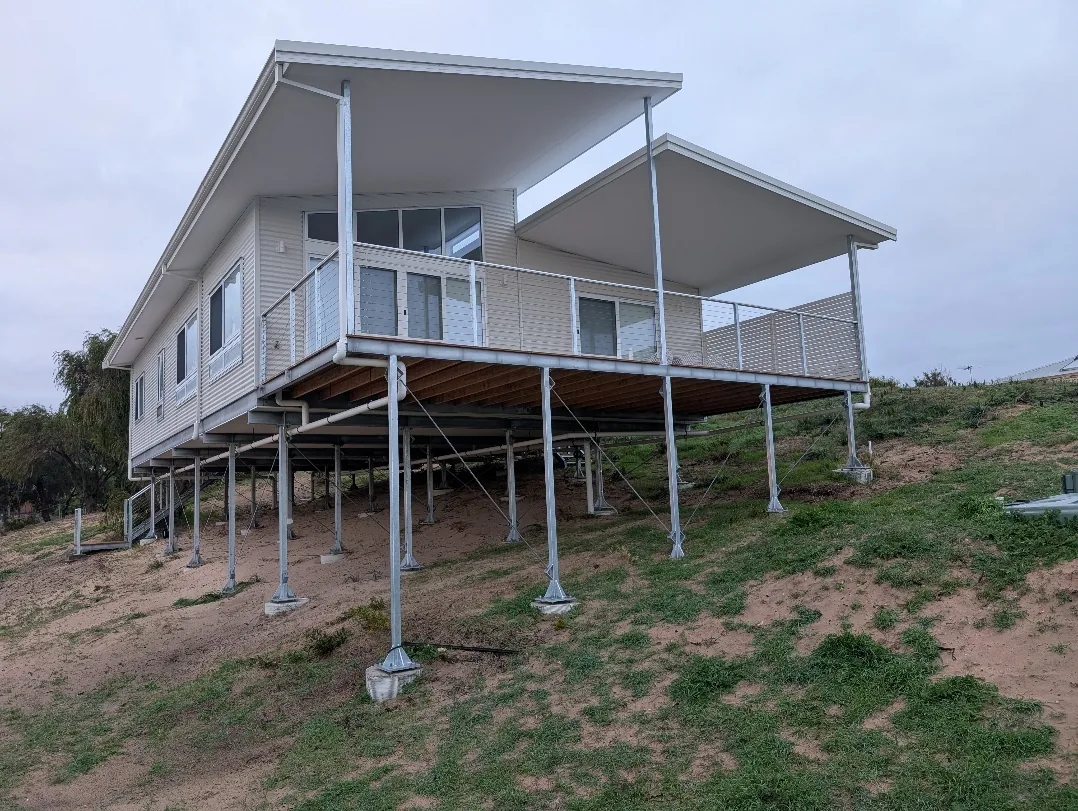
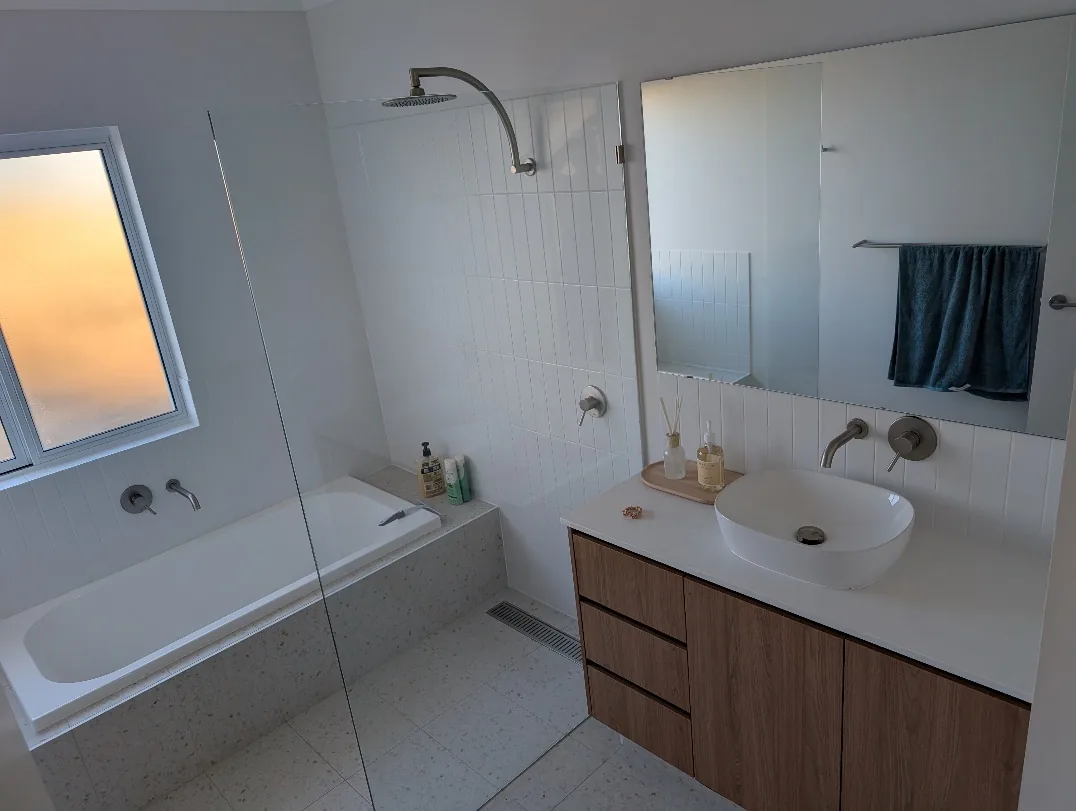
Studios completed in as little as 12 weeks from contract signing.
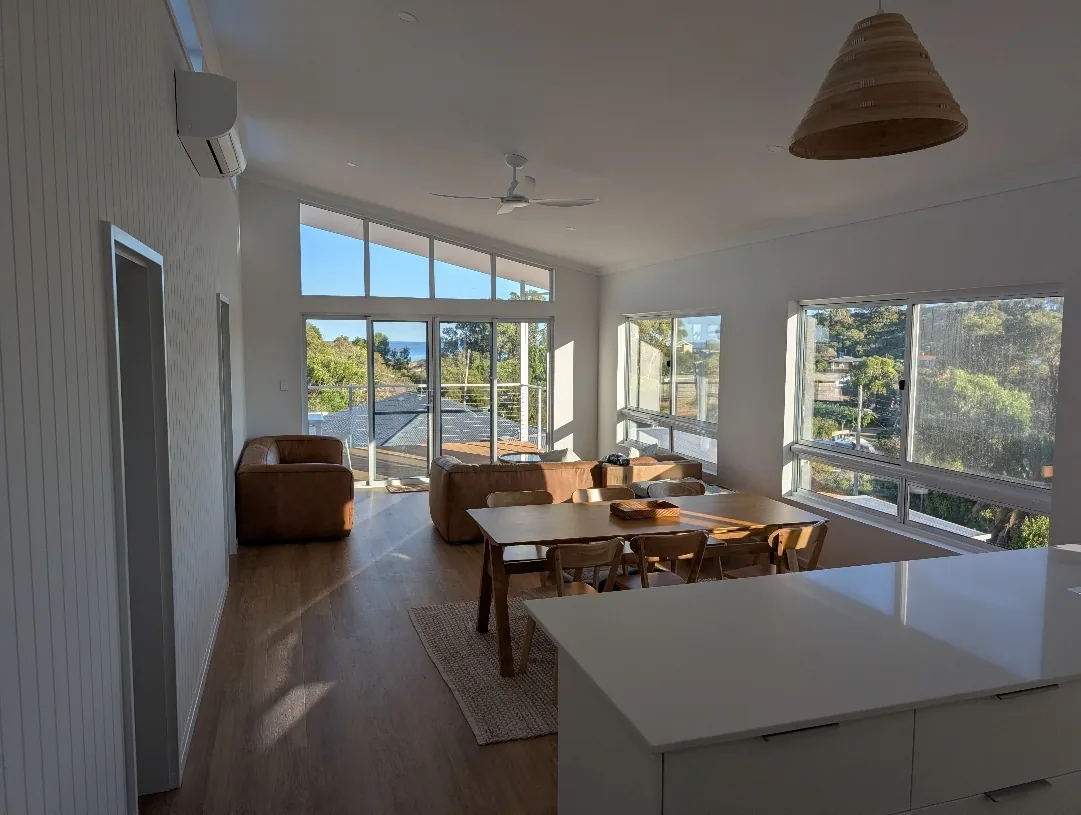
Faster Build Times

Less time on-site means less disruption and earlier handover.

Cost Effective

Reduced labour, site costs and downtime mean real savings.

Consistent Quality

Factory-controlled conditions ensure precision and quality every time.

Built for WA — Anywhere

From inner city blocks to regional and remote locations — we deliver.

Your Building Journey

From first idea to formal quote

One coordinated package

From design through to final connections.

Capsule Builders focuses on delivering the complete package—from design and off-site construction through to installation, service connections and completion. This coordinated approach helps ensure the required siteworks are captured in the budget and aligned with the Building Permit, reducing gaps and grey areas between contractors.

Have preferred local or site trades? We are happy to involve them. We want to work with you and your trusted trades to deliver the right outcome.

01
Start with Capsule Studio™
1–2 hours

Enter your site details, choose your collection and configure your home — receive an instant R-Code compliance review with indicative pricing to help build your budget.

  • Start designing in minutes
  • Understand your budget earlier
  • Instant R-Code compliance review
  • Faster approvals and smarter planning
02
Consultation, Quote & Contract
2–4 weeks*

Once you’ve created a concept you love, our team reviews your design, confirms your requirements and prepares a formal fixed-price quotation.

Once the quote is accepted, we prepare the working drawings for your approval, followed by the building contract for review and signing, ready for the next stage of engineering and statutory approvals.

03
Design & Approvals
Planning 6–12 weeks · Building Permit 2–4 weeks

This is traditionally one of the longest stages of the building process. Capsule Studio™ is designed to reduce this timeframe by completing much of the initial design, site review and budget planning upfront. We then finalise your plans, complete the project-specific engineering and prepare the documentation required for Planning Approval, where applicable, and the Building Permit. Once the project-specific engineering is complete, off-site construction can commence while the Building Permit is being processed.

Then construction begins — see the build timeline below.

04
Fabrication

Generally 12–16 weeks, depending on the size and complexity of the building. Fabrication can commence once Development Approval, where required, and project-specific engineering are complete, while the Building Permit is being processed.

05
Site Works

Can start once the Building Permit is received, running in parallel with fabrication.

06
Service Connection

Depending on site structures, the building can be connected to services within 2 days — subject to the service connection position.

07
Handover

Final walkthrough, compliance sign-off and keys in hand — your Capsule is ready to move into.

Typical Project Timeframes

A realistic guide for most WA residential modular homes

Every project is different, however the table below provides a realistic guide for most residential modular homes in Western Australia.

Initial Consultation & Concept Design1–2 weeks
Formal Quote & Building Contract2–4 weeks*
Planning Approval (if required)6–12 weeks
Building Permit2–4 weeks
Factory ConstructionCommences once approvals are in place
Factory Build12–16 weeks (studios from as little as 12 weeks)
Site PreparationCompleted during factory construction
Delivery & Installation1–3 days
Site Structures (alfresco, carport, porch, etc.)TBA
Final Connections & Handover1–3 weeks

*Subject to design finalisation, engineering and client selections.

Capsule Studio modular home concept
Exclusive to Capsule Builders

Capsule Studio™

Design your own home. Build your budget.

The first tool of its kind from a Western Australian modular builder — map your site, choose a façade collection and size your home, with instant R-Code compliance and indicative costings updating as you go. Nowhere else can you build your own budget quite like this.

Start your concept →

Then bring your concept back to us to confirm and combine with specific site costs for a formal quote package.

Why choose us

Why Capsule Builders?

You're not a number — you have a name. We're not trying to build the most homes every year; we deliberately take on a limited number of projects so every client gets the time, communication and attention they deserve. Boutique by choice. Quality by design.

7★Standard energy efficiency rating, designed to reduce bills and consumption.
100%Client-focused — every concept can be tailored, evolved or designed from scratch.
0Sites too hard — steep slopes, remote locations and complex access included.
01 Designed and built by the same team

From design development and engineering coordination through off-site manufacture, delivery and completion, one experienced team remains accountable for your project.

02 More than 25 years of modular experience

Registered builder Paul Rintoul brings more than 25 years of specialised experience across modular housing, commercial buildings and complex regional projects throughout Western Australia.

03 Personal service, not a number

We deliberately take on a considered number of projects, giving every client direct communication and experienced attention from the first conversation through to handover.

04 Designed around your site and brief

Every floor plan and collection is a starting point. Your home is developed around your land, lifestyle, future needs and budget—not forced into a fixed standard design.

05 No site is too hard

Steep slopes, battleaxe blocks, tight metropolitan sites and regional or remote locations are challenges we understand and welcome.

06 Coordinated through to completion

Site works, transport, crane placement, service connections and final fit-off can be coordinated through one team, providing clearer responsibility from factory to handover.

Think Inside the Square

Start Small. Designed to Grow.

First home owners — you don't need to wait!

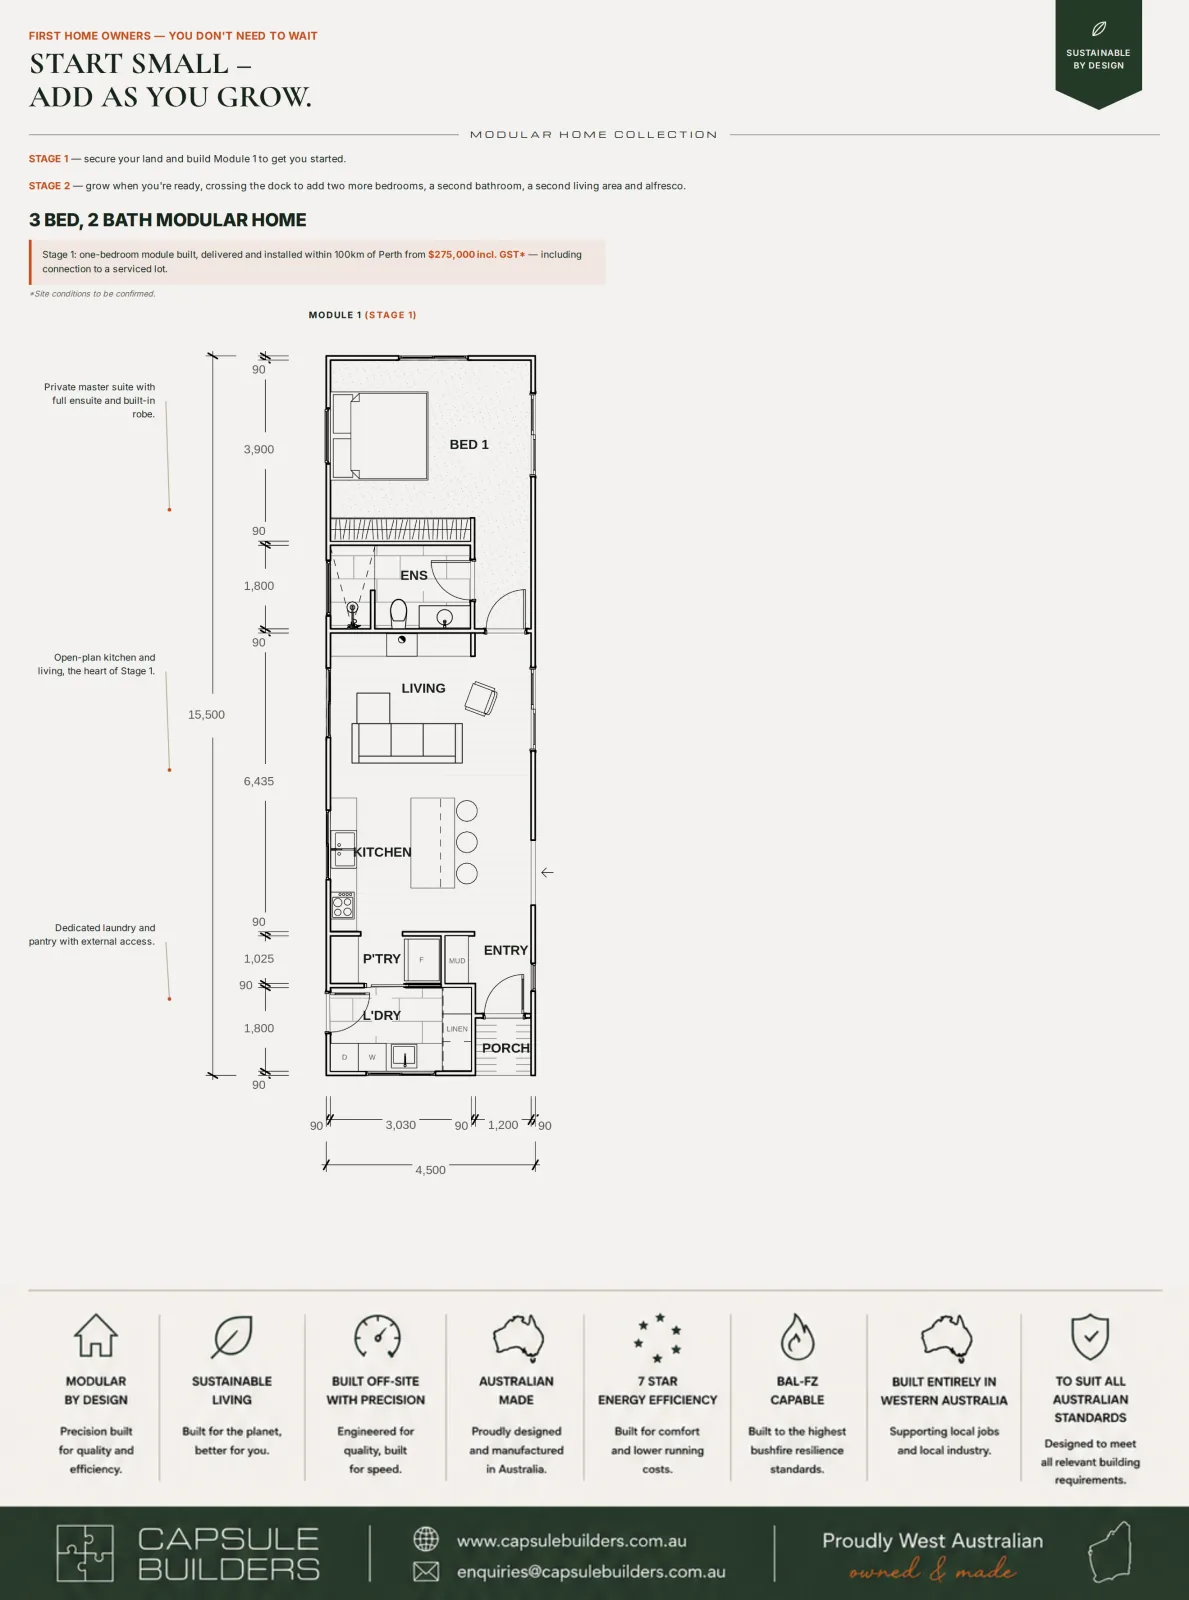
You don't need to build your whole home at once. Start with exactly what you need today, while thoughtfully planning for tomorrow — then grow when you're ready by adding bedrooms, bathrooms, outdoor living or more family space.

It's one of the most powerful advantages of modular construction: your home can evolve with your family, lifestyle and budget while maintaining one cohesive architectural design.

Stage 1

Secure your land. Start living.

Build Module 1 and move in. Your first capsule is a complete, high-spec home — not a compromise.

A high-spec 1-bedroom module — built, delivered and installed in Perth metro — from as little as $275,000 inc. GST. Secure your land and your future today.

Stage 2

Add when you're ready.

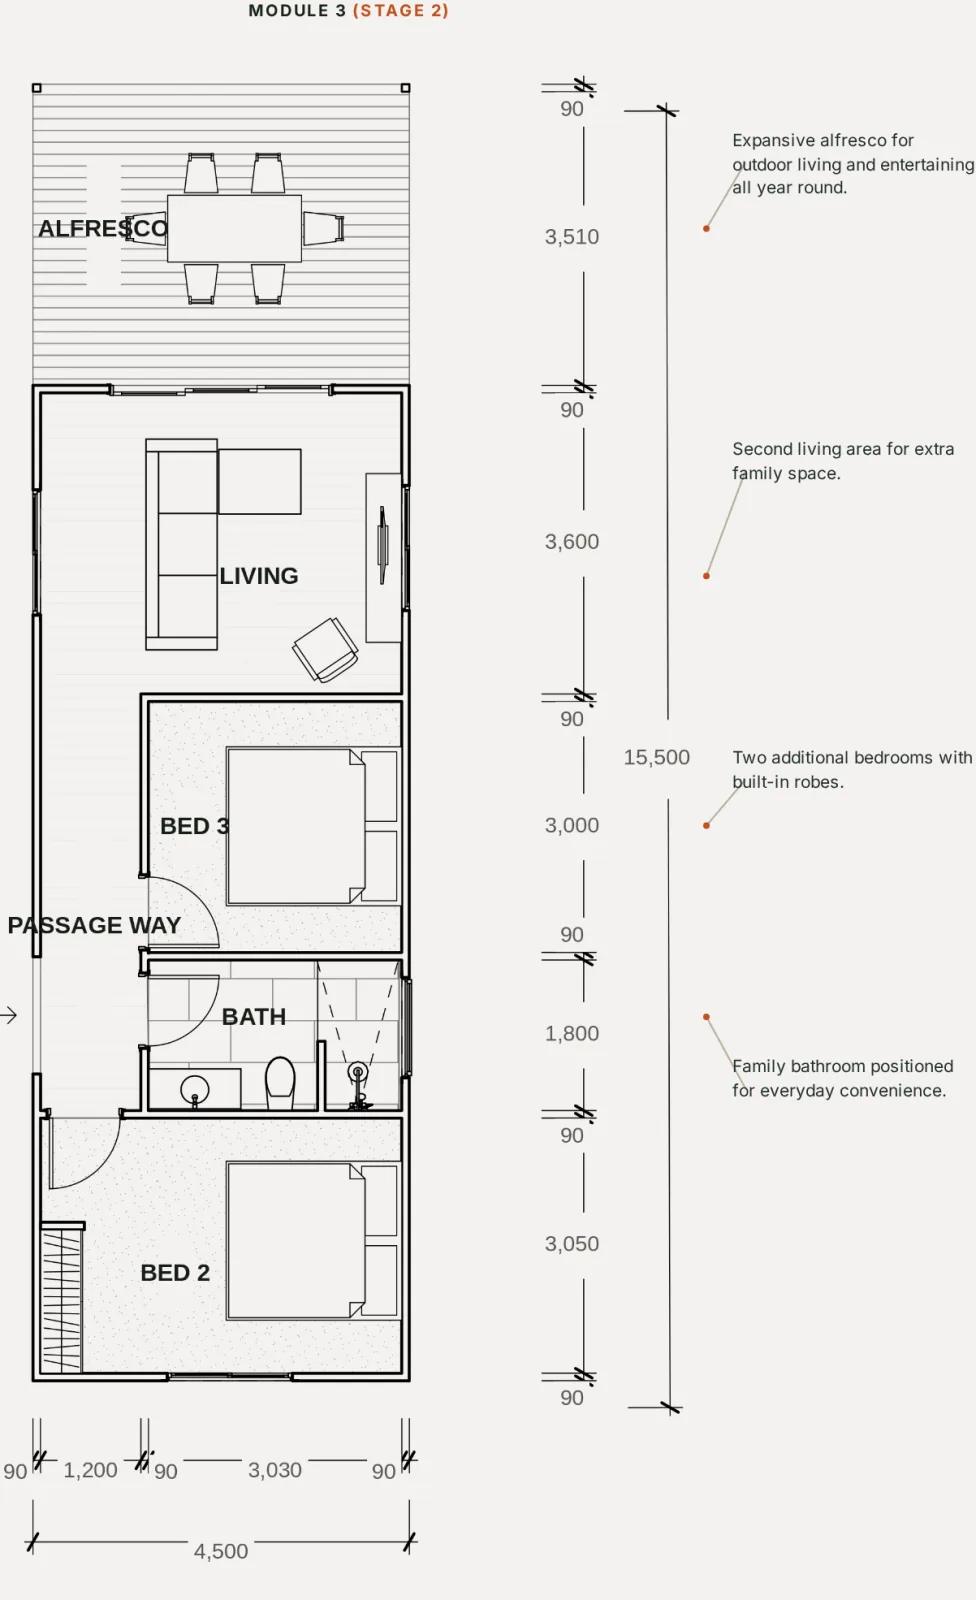
When the time is right, add Module 2 — extra bedrooms, a second bathroom, alfresco and more living space join your existing home seamlessly.

Start Small – Add As You Grow. Modular Home Collection. 3 Bed, 2 Bath in a matter of days — Module 1 (Stage 1) floor plan, ready for the dock and Module 3 to join it. Dock (Stage 2) — a sheltered, covered breezeway sliding over to connect to Module 1. Module 3 (Stage 2) floor plan — a second living area, two more bedrooms, family bathroom and alfresco — sliding into place against the dock to complete the home.
Considered from the beginning

Smarter Homes.

Better for your comfort, future and environment. Performance, water use, healthy materials and mobility-friendly planning can be integrated into the design conversation from the outset.

Energy Performance

High-performing envelopes and future-ready energy options reduce running costs and improve year-round comfort.

  • 7-star minimum design target
  • Solar and battery ready
  • EV charging provisions
  • High-performance glazing options

Water Security

Rainwater harvesting and efficient fixtures can be incorporated for urban, regional and off-grid living.

  • Integrated tank planning
  • 10,000L+ options
  • Water-efficient fixtures
  • Site-specific drainage strategy

Healthy Homes

Durable materials and careful moisture-management detailing support a robust, comfortable internal environment.

Designed for Life

Mobility-friendly features can be integrated discreetly, helping the home remain practical and comfortable as needs change.

  • Step-free or zero-threshold entries where practicable
  • Hobless showers and reduced trip hazards
  • Reinforced walls for future grab rails
  • Wider doors and circulation spaces
  • Lever handles and easy-reach controls

Options are discussed and tailored to the client, site and applicable requirements.

Every home starts with a conversation

Inspired by a collection?
Let’s make it yours.

Our collections demonstrate possibilities. You may evolve one of these ideas, combine elements from several, or begin with a blank page. We will work with you to develop a home around your site, lifestyle, future needs and budget.

Off-site. On point.

Commercial, at Capsule speed.

Same off-site precision, same factory-built quality — pointed at something bigger. From sales suites and showrooms to bathroom pods and sites everyone else says no to, we bring the boutique standard to commercial and developer projects too.

01

Sales Suites, Showrooms & Events

Design-and-construct sales suites, showrooms and site offices — right through to event bar pods and high-end event modules for launches, activations and industry events. Built fast, finished to the same boutique standard as our homes, and relocatable or resellable once your project's done.

Enquire →
02

Bathroom Pods

Fully engineered bathroom modules for developers and builders looking to cut build cost and time on larger projects — or as a standalone add-on for homeowners fitting one to an existing Capsule.

Enquire →
03

Site Builds & Site Installation

For sites without access for modular delivery, we build on-site to the same design and specification standard — site structures and service connections handled directly, so no site is ruled out for being too hard to reach.

Enquire →
Our story

About Capsule

Capsule Builders acknowledges the Traditional Owners of the land on which we design and build across Western Australia, and pays respect to Elders past, present and emerging.

Capsule Builders was established in 2024 by registered builder Paul Rintoul, bringing together his passion for building innovation and more than 25 years of specialised experience in modular and off-site construction.

After a career spanning modular housing, commercial buildings and complex regional projects throughout Western Australia, Paul founded Capsule Builders to provide a more personal, design-led approach to modular building.

While Capsule Builders is a relatively young company, the experience behind it is extensive. Every project benefits from decades of hands-on knowledge across design coordination, off-site manufacturing, project delivery and regional construction.

We deliberately take on a considered number of projects so each client receives direct communication, experienced attention and a design developed around their actual site, lifestyle and brief.

One point of contact

You deal with the same small team from first sketch to handover — a direct, personal line to the people building your home.

Individualised

Every collection is a starting point, not an endpoint — configured to your own site and brief.

Engineered for the site

Concrete or steel floor options, BAL-FZ capable designs, and no site ruled out for being too hard.

Honest spec

We publish real specifications and standard inclusions — what you see is what gets built.

Built for the future

A new facility and a growing team, so we can bring boutique modular homes to more Western Australian families in the years ahead.

Get in touch

Talk to an expert

We take on a considered number of builds each year, so we get to know every site and every client properly. Tell us about your site and brief — whether you're set on a collection or starting a custom design — and we'll come back with real next steps, from the same person the whole way through.

PhonePaul Rintoul — 0436 024 026
Registered Building PractitionerPaul Rintoul — BP14077
Emailenquiries@capsulebuilders.com.au
Webwww.capsulebuilders.com.au
Facility36 Wicks St, Bayswater — corner Clune St
SocialInstagram

Call Paul 0436 024 026