Capsule Studio™ — Design Your Modular Home

Capsule Builders logo
CAPSULE STUDIO
by Capsule Builders Pty Ltd
Drag · Drop · Design · Build
Capsule Builders Website Website

Your site

Enter your suburb or town — we'll look up your council, zoning and site dimensions for you.

Continue a saved Capsule Studio design

Suburb/town & zoning

Your specific street address isn't needed yet — we'll confirm exact site details with you after your concept is complete.

Suburb/town confirmed — local authority & zoning retrieved
Local shire / council
Distance from Perth CBD
Planning scheme
State
R20 Confirmed from title search
Select zone

Site dimensions & indicative plan

Dimensions pre-filled.
m
m
m
m
m
Indicative site plan — module footprint within setbacks
Road
Module
Setbacks

Confirmed by a site soil test — select your closest estimate for now if you don't have a report yet.

Determined by your site's location relative to the coast and cyclone-prone areas — select your closest estimate for now if you don't have a wind assessment yet.

Your collection

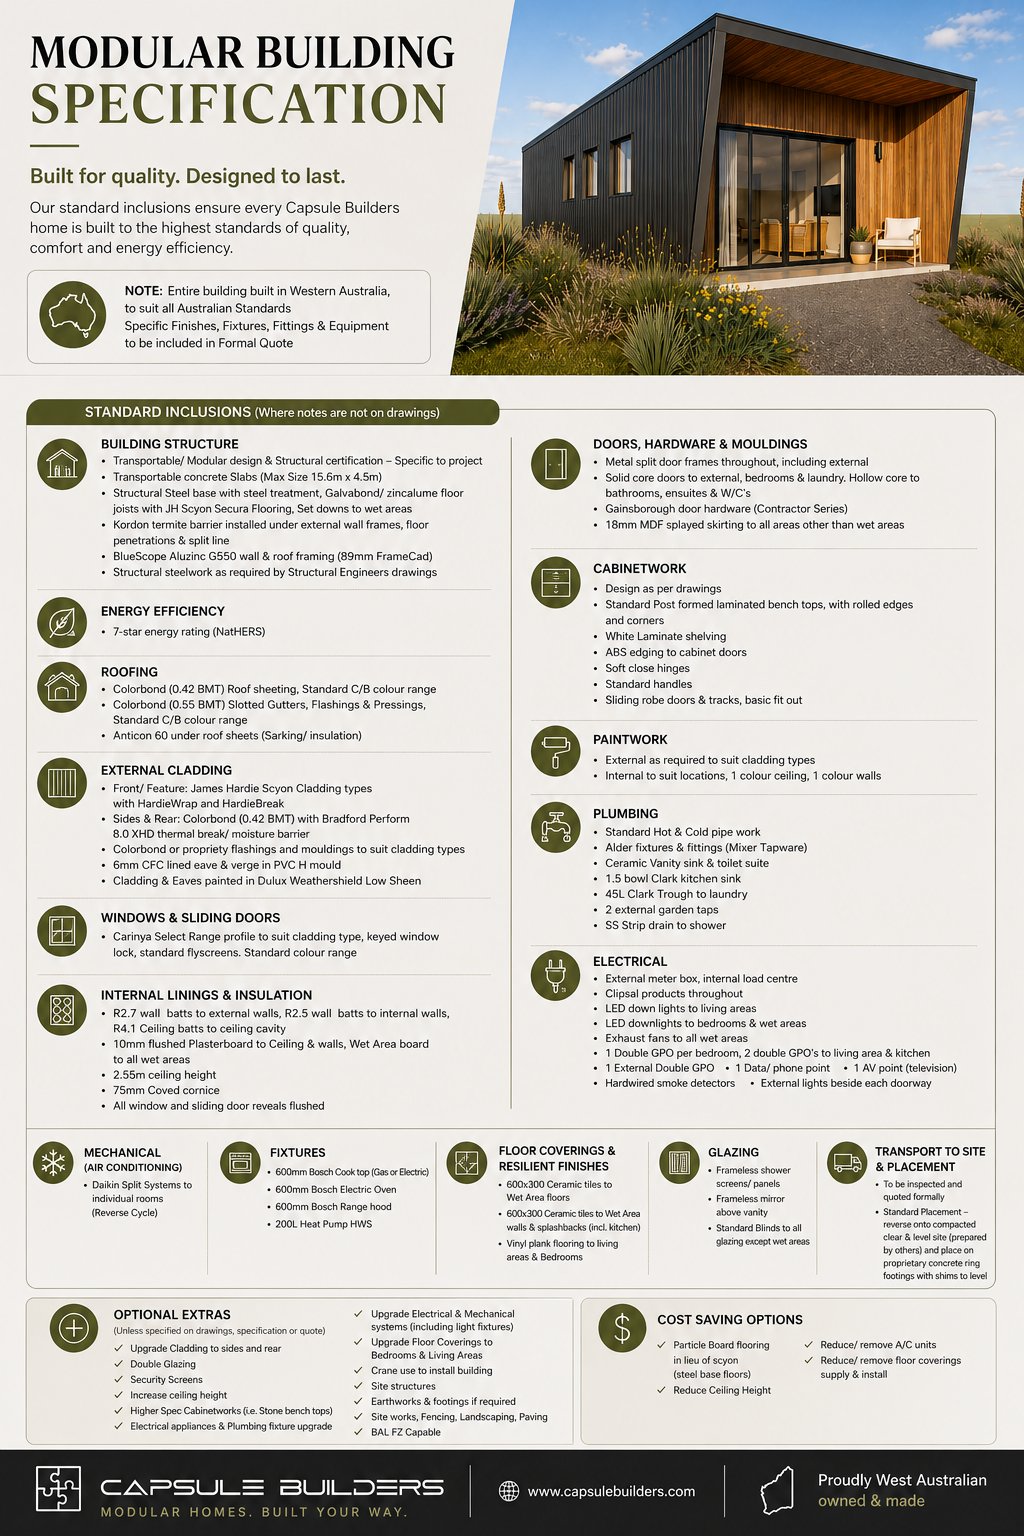
Three quick choices set your facade, roof and cladding — takes about a minute.
1
Choose your collection
Sets the facade material and performance capability for your custom build.
UrbanModern · efficient
Double-glazed windows and doors — thermal & acoustic performance for infill sites.
CoastalRelaxed · light-filled
COLORBOND® Ultra steel — corrosion resistance for salt air and coastal exposure.
WildernessResilient · remote
BAL-FZ capable — maximum bushfire protection for regional and remote sites, with off-grid options available.
HeritageTimeless · character
James Hardie™ weatherboard façades with traditional verandah detailing.
RetreatCompact · off-grid
Fully off-grid — solar PV, battery storage and rainwater harvesting mean these compact modules can go almost anywhere.
ResortPremium · five-star
Premium resort chalet design — built for luxury accommodation and tourism-grade comfort.
2
Roof style
Choose the roofline that suits your site and collection.
Roof pitch is confirmed at working drawing stage based on your style and ceiling height combination.
We aim to keep overall height under 4.2m from finished floor level (FFL) to ridge, reducing the risk of requiring a Western Power escort during transport.
3
Cladding preference
Indicative only — confirmed at design stage based on your site conditions.
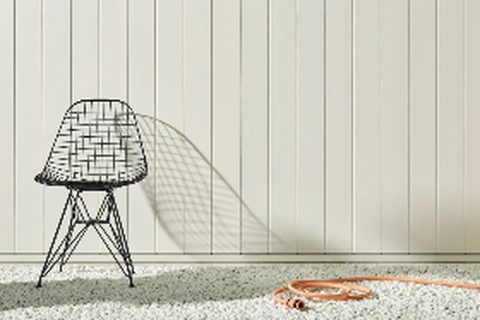
Axon™ Cladding – vertical
Axon™ Cladding
Hardie™ fibre cement · vertical panel joints
Sustainably manufactured fibre cement — low embodied energy and non-combustible for a longer building lifecycle
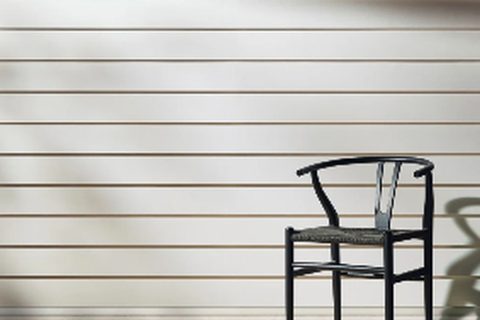
Linea™ Weatherboard – horizontal
Linea™ Weatherboard
Hardie™ fibre cement · horizontal weatherboard
Fibre cement made from sustainably sourced materials — durable 50-year design life reduces long-term waste
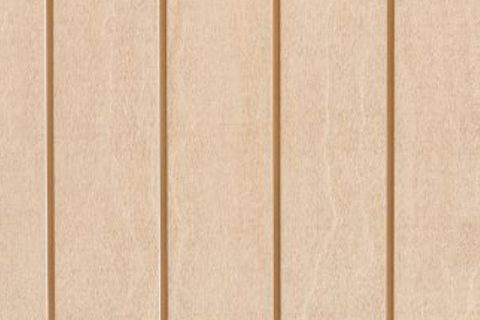
Shadowclad Plywood Cladding
Shadowclad
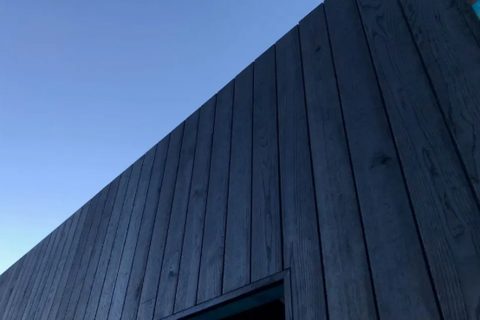
Grooved plywood panel · vertical shadow-line joints
Made from FSC-certified plantation timber — a renewable, low-carbon material choice
COLORBOND® Steel Cladding
COLORBOND®
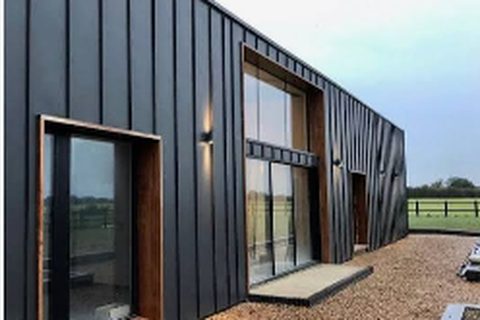
Pre-finished steel cladding · colour confirmed at design stage
Fully recyclable steel with a long service life — reduces material replacement and landfill waste over time
Shou Sugi Ban – charred vertical timber
Shou Sugi Ban
Charred vertical timber boards · deep black finish
Traditional charring preserves timber naturally without chemical treatments — extends service life from a renewable resource

Cladding preference is indicative — confirmed at design stage based on your collection and site conditions.

All cladding is installed over a thermal break with an integrated moisture/weather barrier, in accordance with AS/NZS 4200.1 and NCC condensation management requirements.

That's your exterior locked in — next we'll size your home and add any extra spaces.

Your home

Choose your home size and any additional spaces or site features.

Select a home size to begin
Home size
House additional spaces
WIR
Study
Powder room
Media room
Butler's pantry
Home theatre
Home gym
Store
Site options
Alfresco
Verandah
Porch
Deck
Carport
Garage
Store
Running R-Code auto review…
Cross-referencing your site against local authority guidelines
Confirming LGA and planning scheme
Verifying zone and R-Code standards
Calculating setbacks and site coverage
Reviewing BAL and bushfire requirements
Checking capsule configuration
Reviewing site options
Generating compliance report
Stage 5 · Design your home

Bigger screen required

Stage 5 uses a detailed, to-scale design canvas with modules, capsules, dimensions and pricing. A bigger screen and precise pointer controls are required to use it accurately.

Please use a laptop or desktop computer to continue.

Your work has been saved

Keep this reference number. Reopen Capsule Studio on a laptop or desktop computer and enter the reference on Stage 1.

You can save at any stage. A completed concept will retain the same reference number as its design record.

2Assemble your home
Select a module, then add your capsules. Need a different width? Adjust it in Module Info above.
Drag or tap to add to a module

Carports, outdoor areas and docks — placed directly on the canvas, not inside a module.

2 modules ready — drag capsules from the library
Modules are empty shells · capsules subdivide the interior · max 15.5m per module (automatically adjusts when capsules added)
100%
W L
3 Ceiling height
Modules
0
Capsules
0
Floor area
Selected
Mod fill
Click a capsule then Passage to insert beside it (gold marker shows where) · scroll/pinch or Zoom to resize the view
Concept ready

Your concept package

Placed-design summary ready for review with Capsule Builders.

Reference number
Package includes
Floorplan layout
Design sketch
Capsule schedule
Estimated cost summary
R-Code review summary
Site & LGA compliance notes
Enquiry package
Your site
BAL-LOW
Pre-finished COLORBOND® (Stratco Hiland® tray)
Soil class —
Wind region —
Topography: —
Services: —
— collection
— home size
— additional spaces
— site options
Your design sketch
Concept floor plan sketch
Indicative total (incl. GST)
Modules (Home capsules) ·
Site capsules ·
Specialised transport
Indicative only — relates to the Capsule Builders General Specification. Specific finishes, fixtures, fittings & equipment confirmed in a formal quote.
Great work — you're speeding up the building process.

This concept is a great step in us helping you start building your home. The next move is simple: book a meeting with Capsule Builders so we can walk through your design, confirm the details, and map out what happens next.

Your contact details

Enter your details so Capsule Builders can review this concept and contact you about the next step.

These details are used only to respond to your Capsule Studio enquiry.

Having trouble loading a capsule?

If the module turns red, reduce the size of specific capsules using the options in their selection cards, or rotate smaller capsules such as bathrooms. If a capsule is highlighted orange, click anywhere on the property outside the module to deselect it. To reduce the overall cost, try reducing the module width.