TRUECORE® steel structure
Steel-framed walls and roofs are digitally engineered for each project and roll-formed from BlueScope TRUECORE® steel. Concrete or steel floor systems are selected to suit the design, transport requirements and site.
Materials & Construction
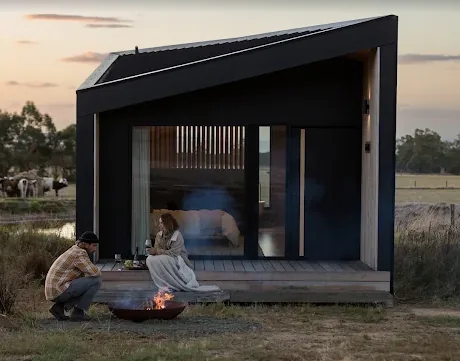
Capsule Builders designs and builds custom modular homes using engineered steel framing, durable roofing and selected fibre cement cladding systems suited to Western Australian conditions.
Built better
Every formal proposal includes a project-specific specification. The items below explain the design and construction principles used across Capsule Builders homes.
Steel-framed walls and roofs are digitally engineered for each project and roll-formed from BlueScope TRUECORE® steel. Concrete or steel floor systems are selected to suit the design, transport requirements and site.
COLORBOND® steel roofing, gutters and flashings are coordinated with thermal breaks, moisture-management detailing and selected James Hardie™ fibre cement cladding systems to form one resolved building envelope.
Orientation, insulation, glazing, shading and ventilation are developed to meet the applicable energy-efficiency requirements and improve comfort.
Durable linings, cabinetry, benchtops, flooring, plumbing fixtures and appliances are documented through the selections and quotation process.
Wind classification, BAL requirements, footing design, transport loads and site conditions are confirmed for the individual property.
Solar, batteries, water storage, off-grid services and mobility-friendly features can be incorporated where appropriate.
Materials we build with
These materials are selected, engineered and installed as part of the complete home—not treated as isolated finishes. Final products, profiles, colours and suitability are confirmed for each site and project specification.
Our light-gauge wall and roof frames are digitally engineered in FRAMECAD and roll-formed from BlueScope TRUECORE® steel. This provides precise, straight components suited to controlled off-site modular manufacturing.
COLORBOND® steel roofing, gutters and flashings are detailed with insulation, thermal breaks and moisture-management systems. COLORBOND® Ultra steel may be specified for appropriate coastal projects following review of the site exposure conditions.
James Hardie™ fibre cement options can include Axon™, Linea™, Matrix™, Stria™ and selected Hardie™ textured cladding products. The final cladding system is chosen to suit the architectural style, bushfire requirements, location and project budget.
Material availability, warranty requirements and suitability are confirmed during design development and through the project-specific quotation and specification.
Construction content reviewed by Paul Rintoul, Registered Builder BC105683, with more than 25 years of modular building experience in Western Australia.
Material questions
Yes. Our light-gauge steel wall and roof frames are engineered in FRAMECAD and roll-formed from BlueScope TRUECORE® steel for precision modular construction.
Yes. Capsule Builders offers selected James Hardie™ fibre cement cladding options, with the final product and profile confirmed to suit the home design, site conditions and specification.
Yes, subject to the site assessment and product requirements. COLORBOND® Ultra steel may be selected for suitable coastal environments where additional corrosion resistance is required.
Website descriptions and images are indicative. The signed quotation, building contract, drawings, schedules and project-specific specification define what is included in an individual build.
Your site. Your brief. Your home.