
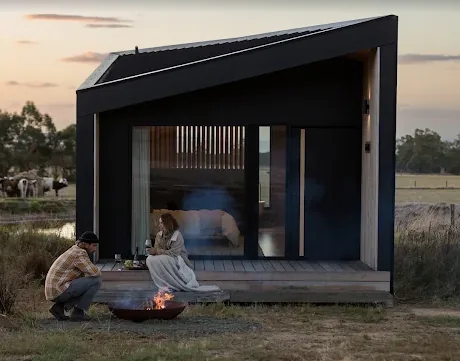
Compact homes and studios
Efficient footprints for independent living, retreats, guest accommodation and carefully planned smaller sites.
Floor Plans & Indicative Pricing
Explore practical starting points for studios, compact homes and larger family designs—then adapt the layout, specification and style to your site.
A better starting point
Our signature floor plans and six design collections help you understand likely sizes, layouts and indicative pricing. They are starting points—not restrictions.
Efficient footprints for independent living, retreats, guest accommodation and carefully planned smaller sites.
Practical modular configurations for couples, downsizers, regional living and growing households.
Multiple modules connected into generous custom layouts with bedrooms, living zones and outdoor spaces arranged around your land.
Six design directions
Website and Capsule Studio™ pricing is provided to help establish an early budget. Final pricing depends on the confirmed design, specification, engineering, transport, access, siteworks, service connections and statutory requirements.
Your site. Your brief. Your home.