Designed around your site
Orientation, access, setbacks, views, wind, bushfire conditions and local requirements are considered from the beginning.
Custom Modular Home Builder · Western Australia
A home should respond to its land and the people living in it. We combine bespoke design with precision off-site construction to create individual homes throughout Western Australia.
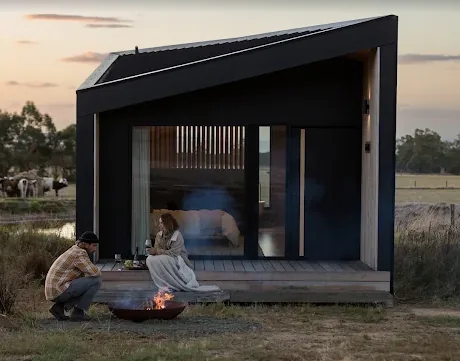
Custom means considered
We begin with your land, how you want to live and what you want to invest. A collection or signature plan can provide inspiration, but the finished home is developed around your site and priorities.
Orientation, access, setbacks, views, wind, bushfire conditions and local requirements are considered from the beginning.
Room relationships, storage, accessibility, outdoor living and future expansion are tailored to the people who will live there.
Capsule Studio™ provides an early indicative budget before our team confirms the design, site scope and formal quotation.
Built differently
Each home is divided into structurally independent modules that are manufactured in a controlled WA facility, transported to site and connected into one resolved building.
We use steel-framed construction and can design with concrete or steel floor systems. This allows us to respond to metropolitan infill sites, regional properties, coastal conditions, sloping land and remote logistics without treating every project as the same.
The Capsule difference
You deal with real people who understand your site and remain accountable throughout the project.
More than 25 years of modular construction experience across Western Australian residential and commercial projects.
Homes are developed for current energy, structural, wind and bushfire requirements applicable to the project.
Perth, regional and remote projects are assessed for transport access, installation and site-specific requirements early.
Your site. Your brief. Your home.